
Pre -approved ADU plans

Ready-to-build ADU plans published by your local building department with each phase of the project priced independently to fit your budget and needs.
No items found.

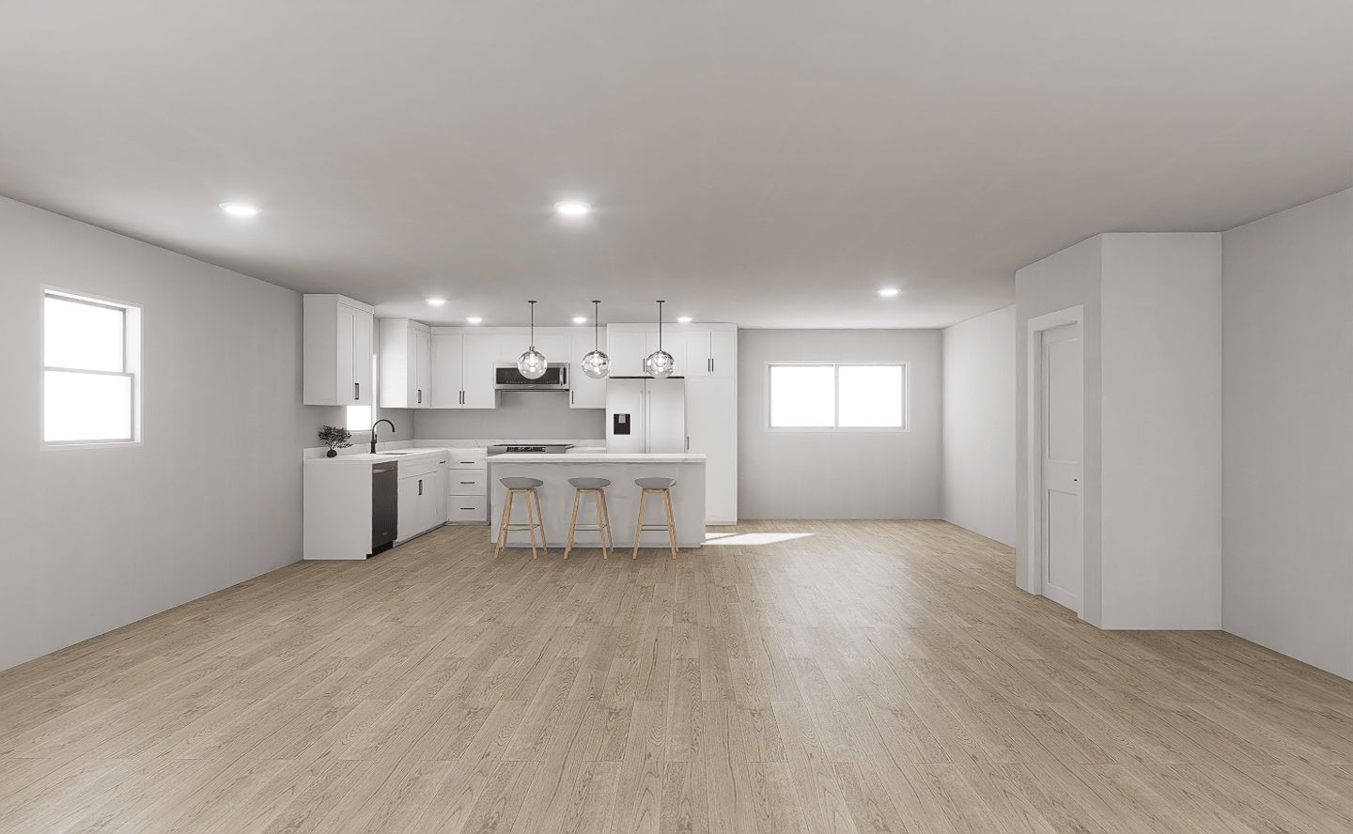
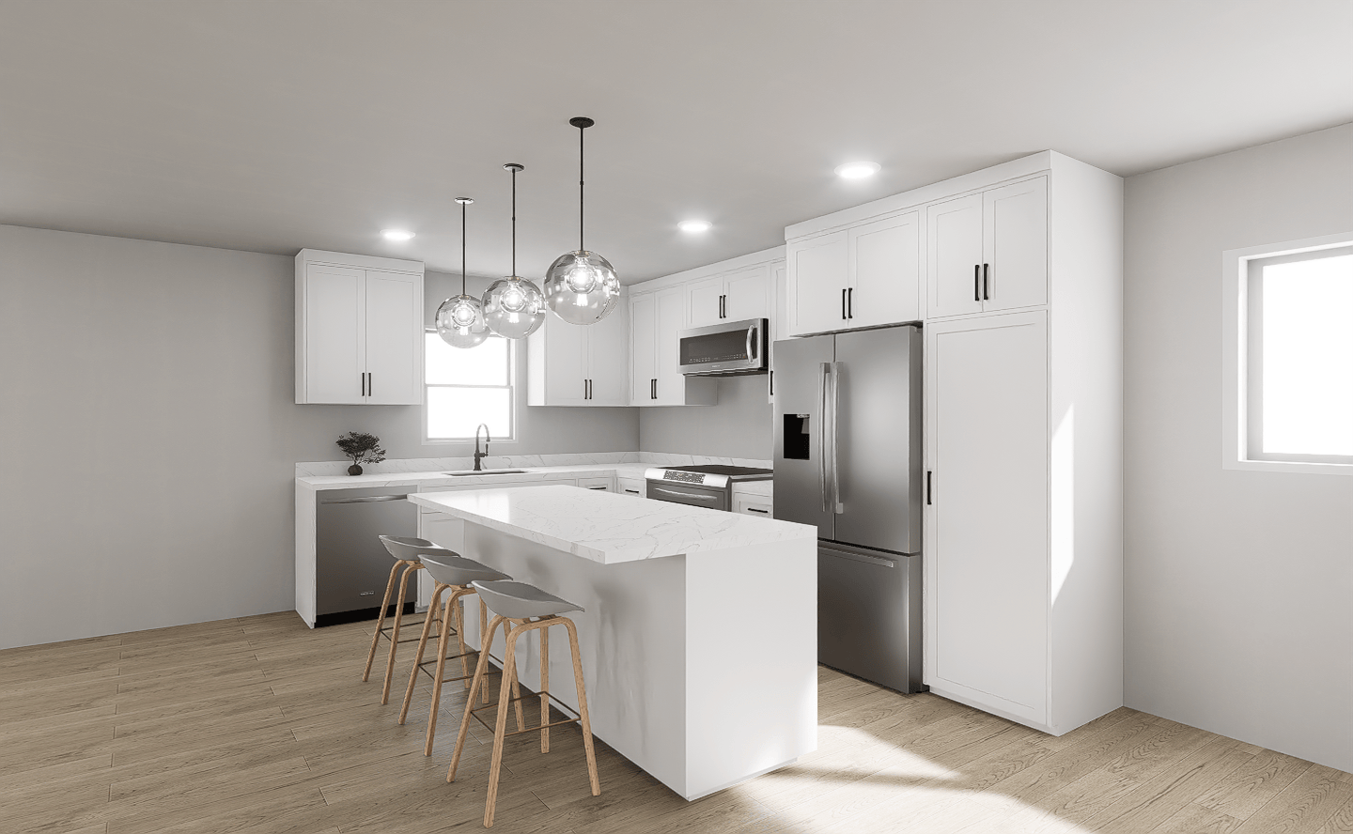
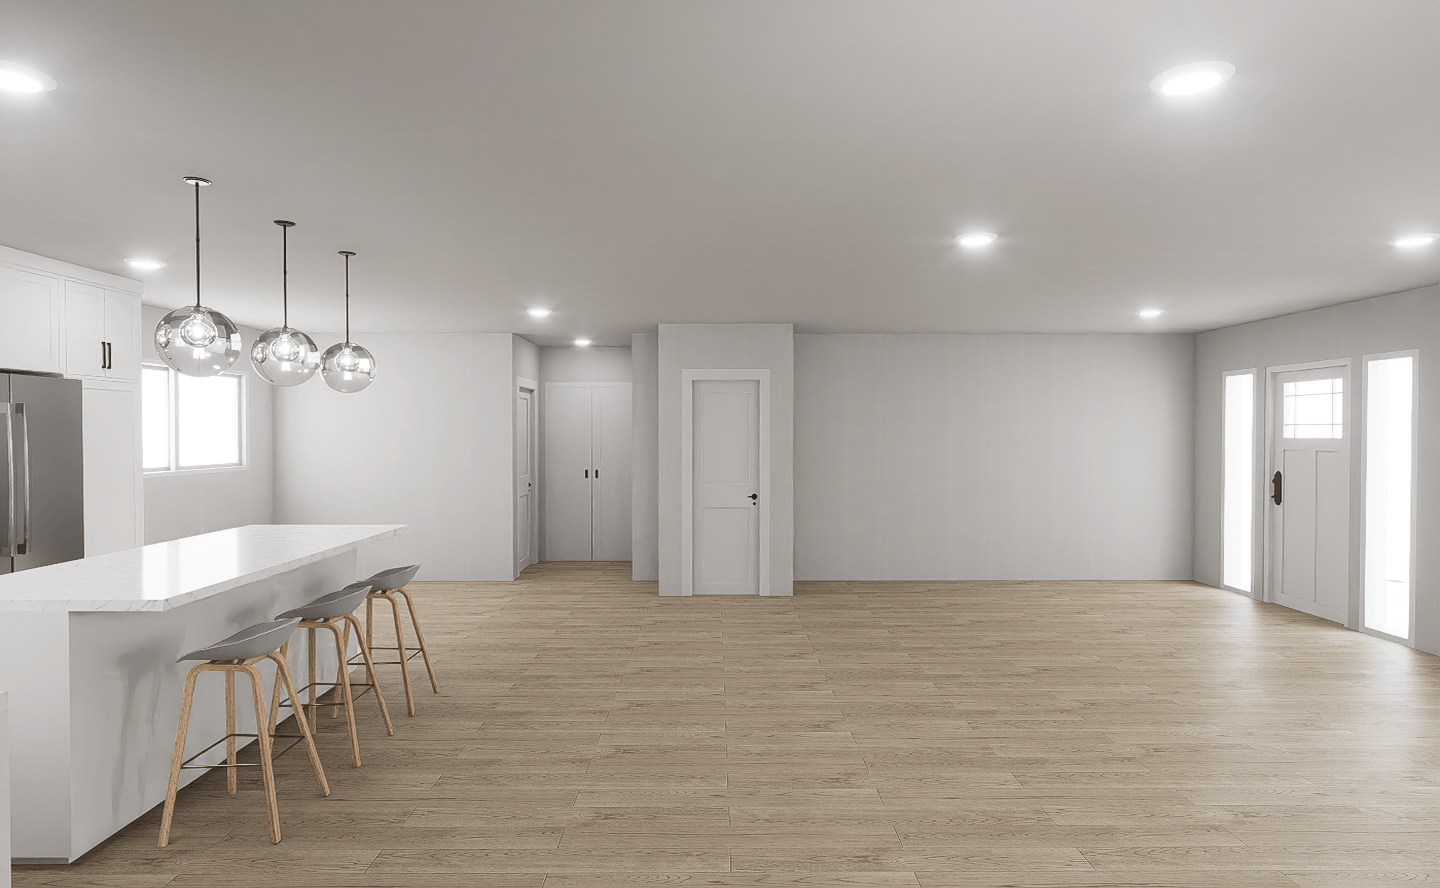
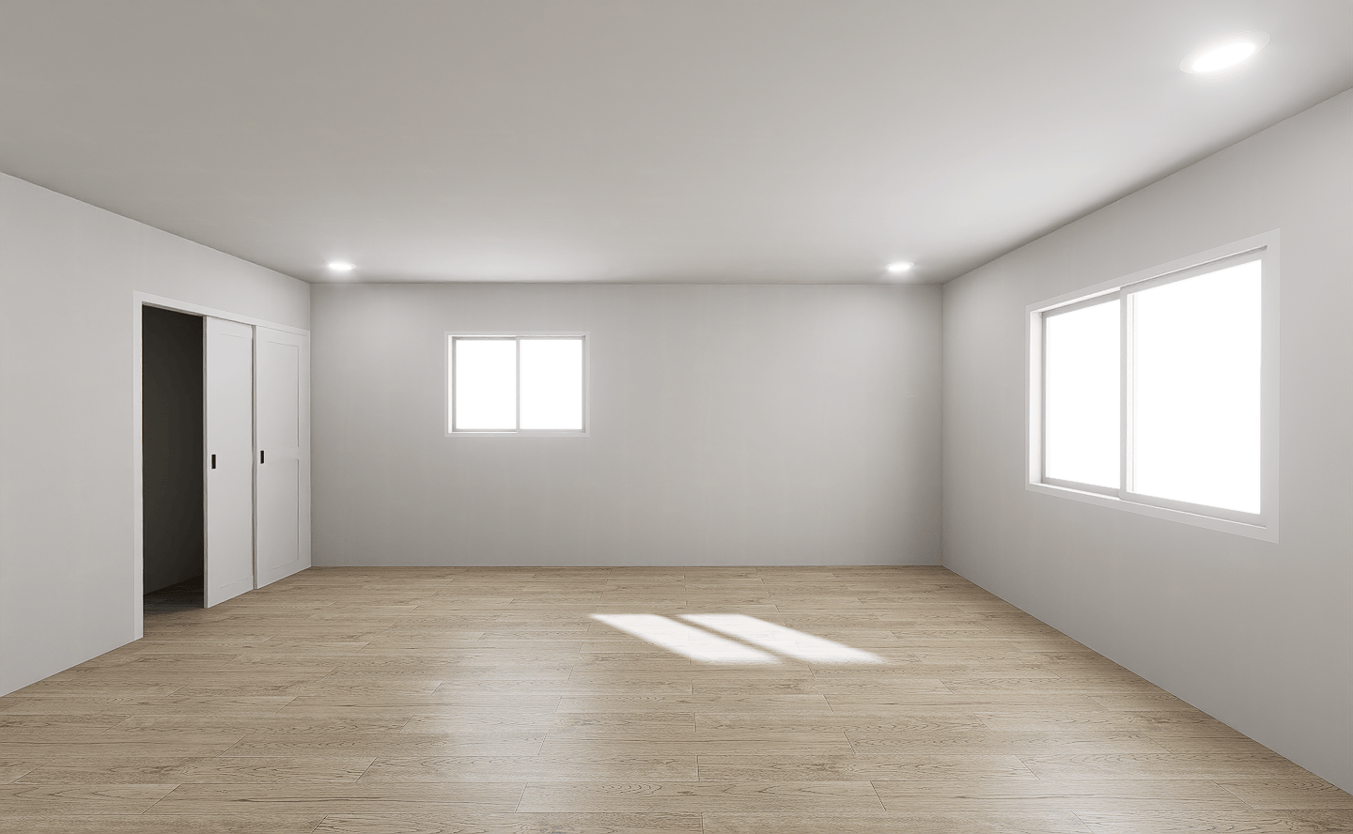
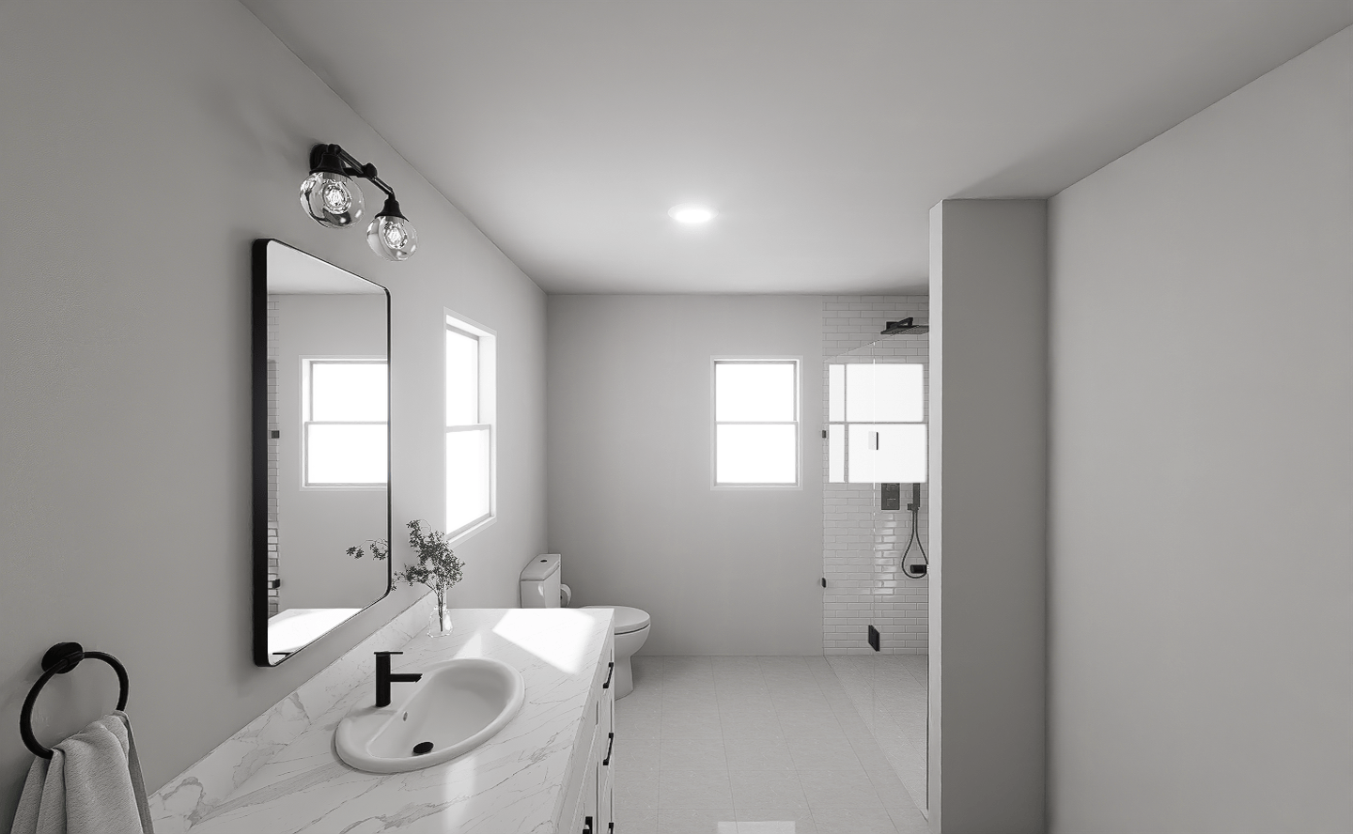
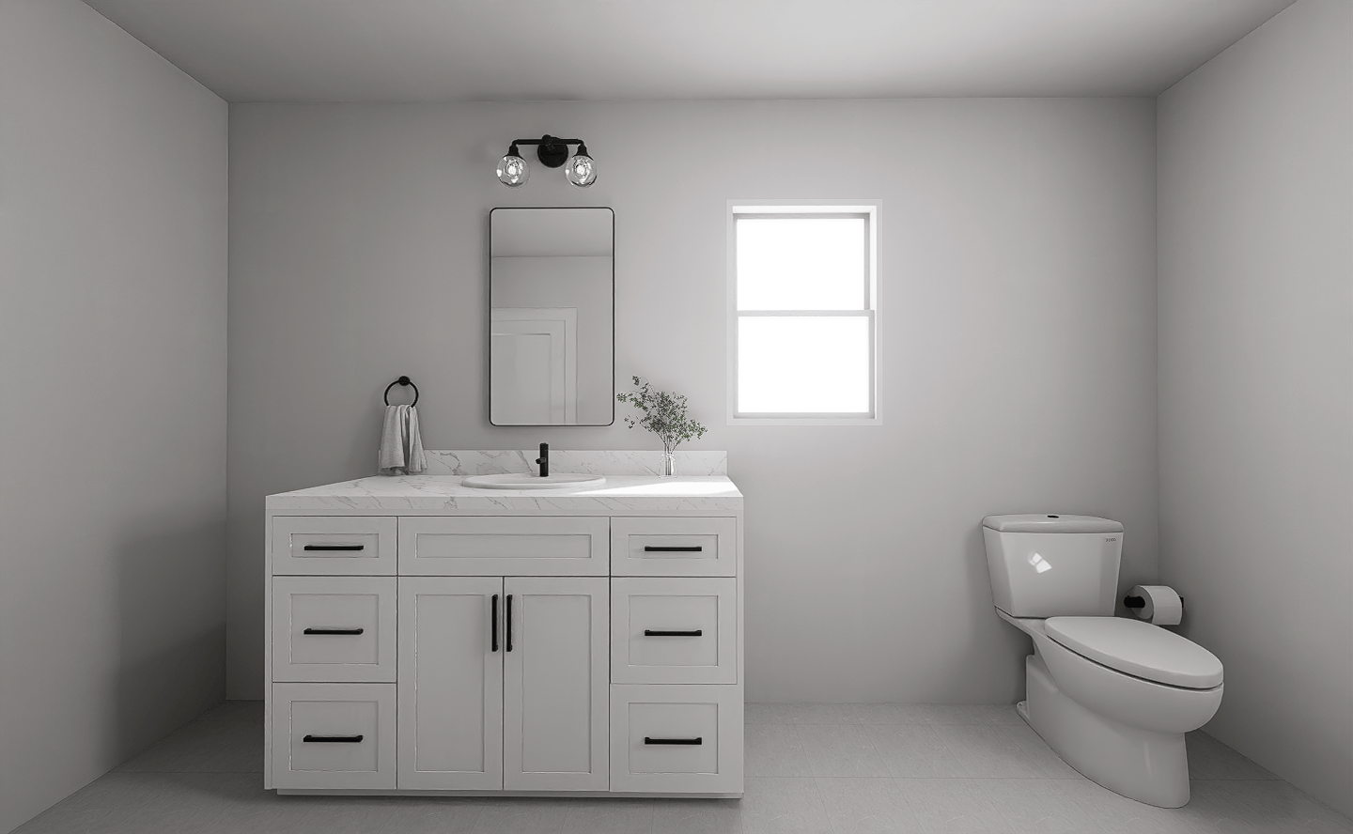
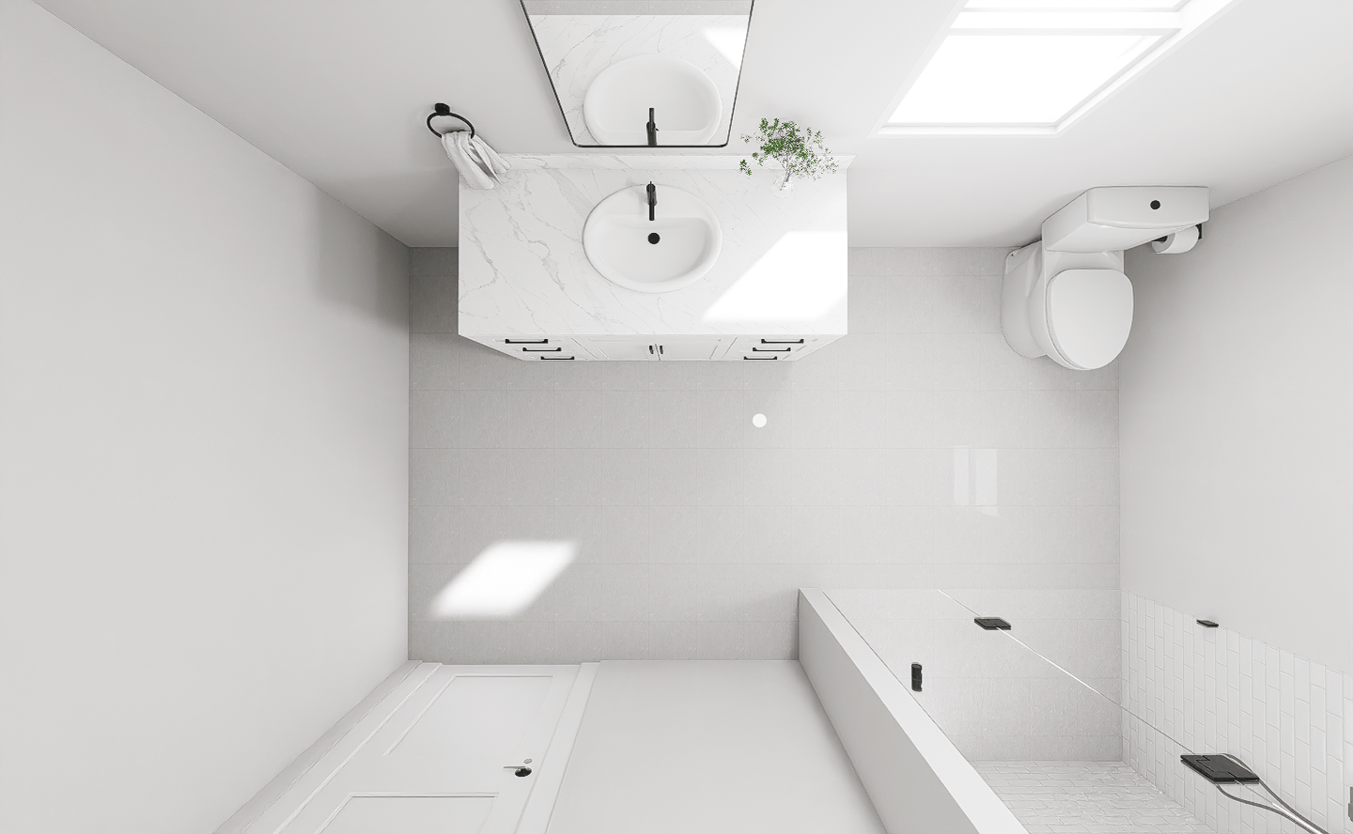
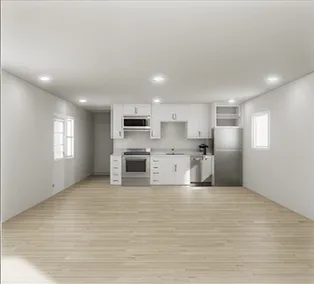
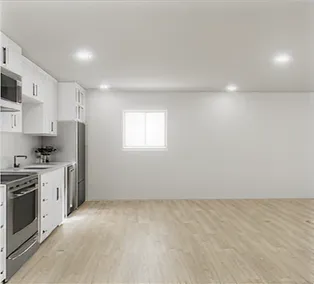
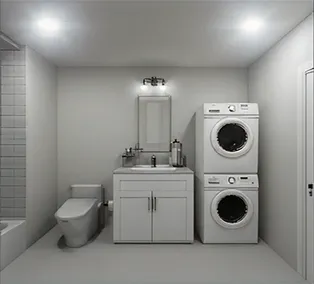
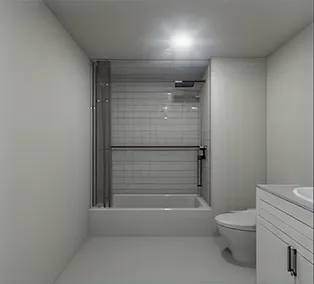
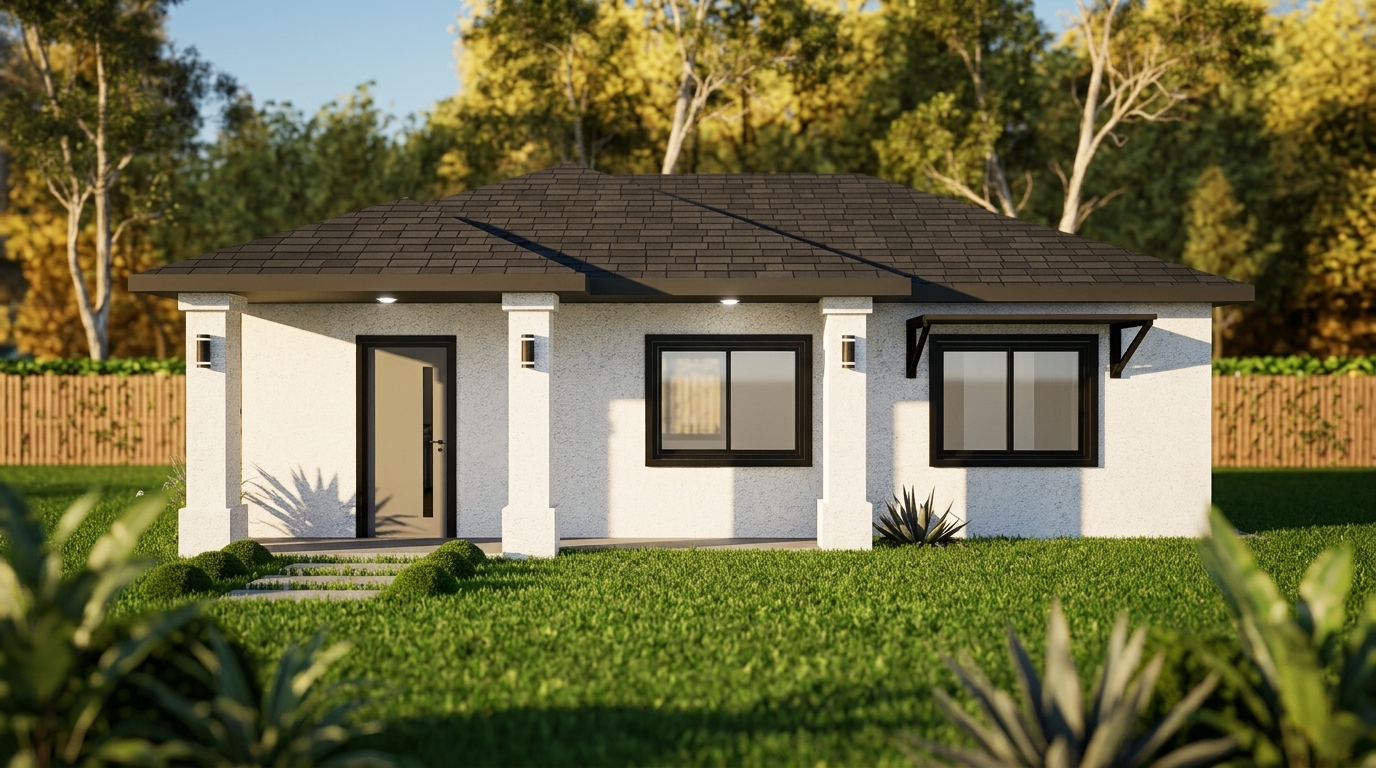
Danville - Plan 2

1
Beds
1
Baths
840
sq ft
Foundation, frame, & weatherproofing:
$237,714
M.E.P, optional add-on
$58,498
Wall coverings, optional add-on
$27,181
Trim out, optional add-on
$87,472
Build Time:
6 months
Site requirements:
  • Available circuit space in the main panel for a 100 AMP circuit breaker.
  • Existing 6-inch ABS sewer line within 50 ft of the ADU structure and less than 4 ft below grade.
  • A build site that has 5 ft of clearance from frences & structures around the new ADU footprint.
  • A build site with 5% grade of less.
  • No trees, large roots, or underground objects within the 5 ft of the ADU footprint.
  • Deviations to site requirements will need to be addressed and quoted separate from the ADU package pricing.
  • Existing 200 AMP main panel within 60 ft of the ADU's new subpanel location.
Total build cost with all options
Total
Download full plan set
No items found.
Intro Image

Financing Available!

If you are interested in financing your construction project, call Dennis Brunelle with Land Home Financial Services

How this works

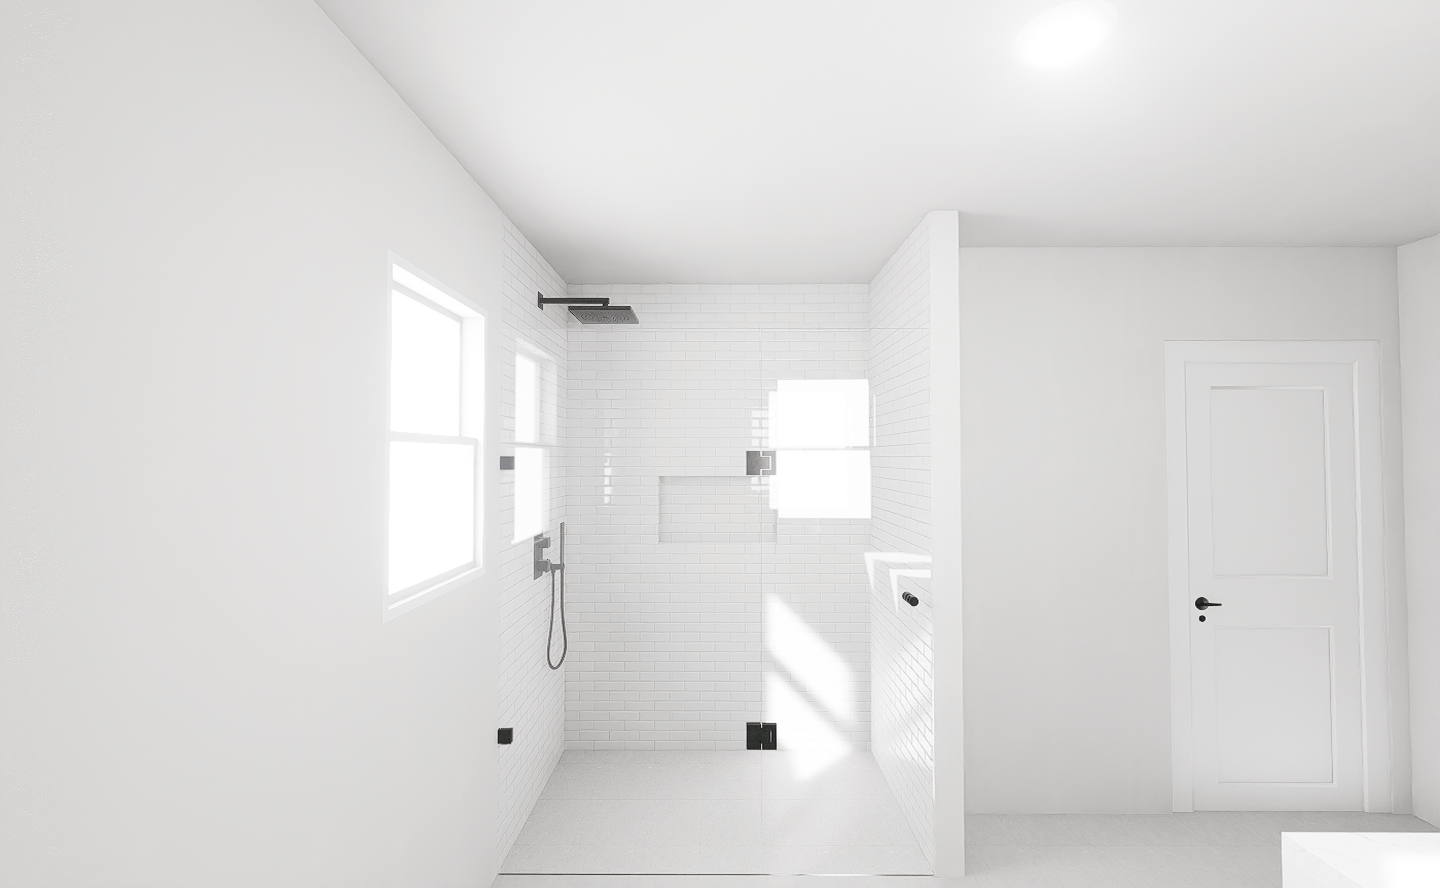
Select one of the Structure Packages and one or all of the Interior Packages to fit your budget and needs.
select a Structure Package
select an Interior Package
book an onsite visit to verify site conditions
Structure Packages
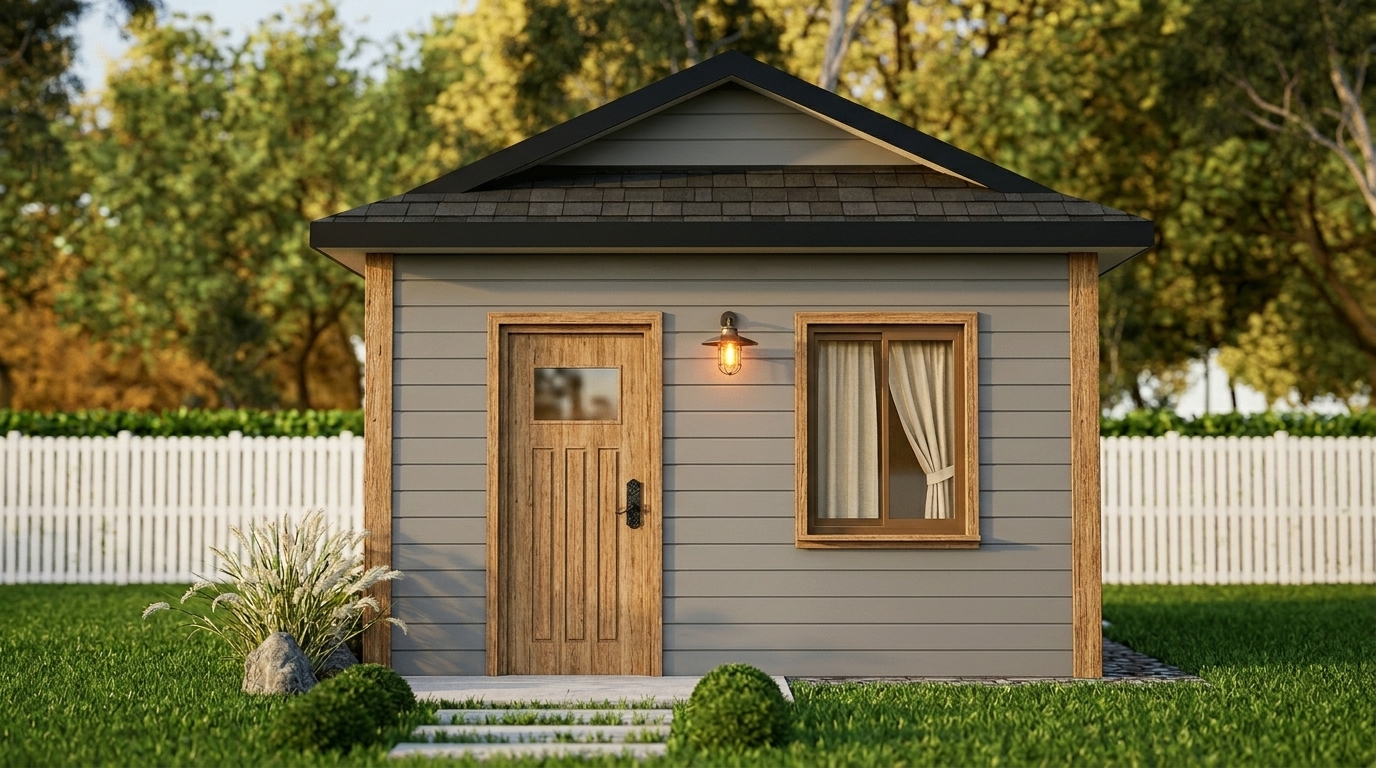
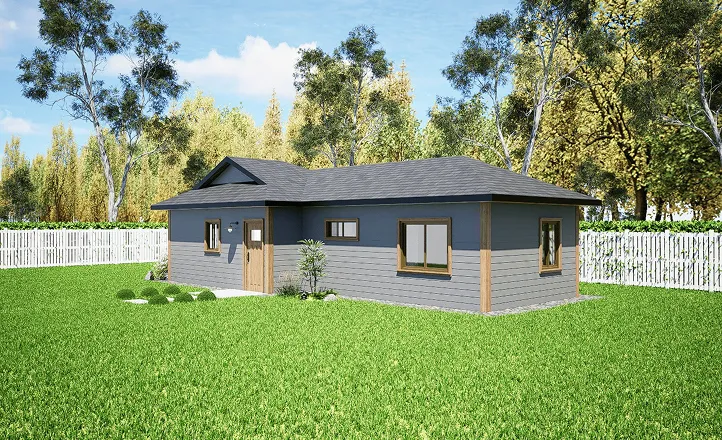
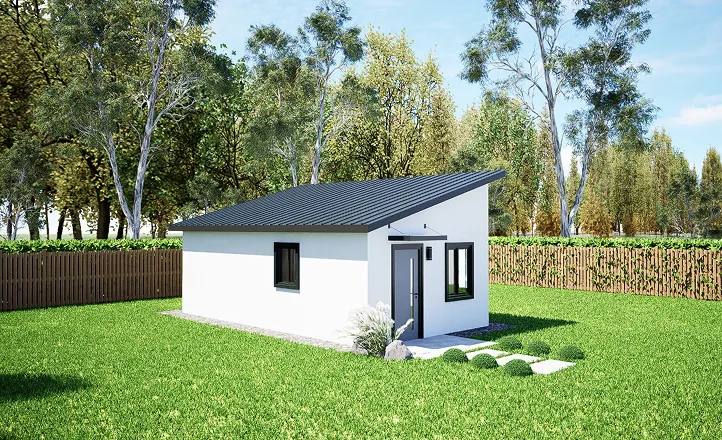
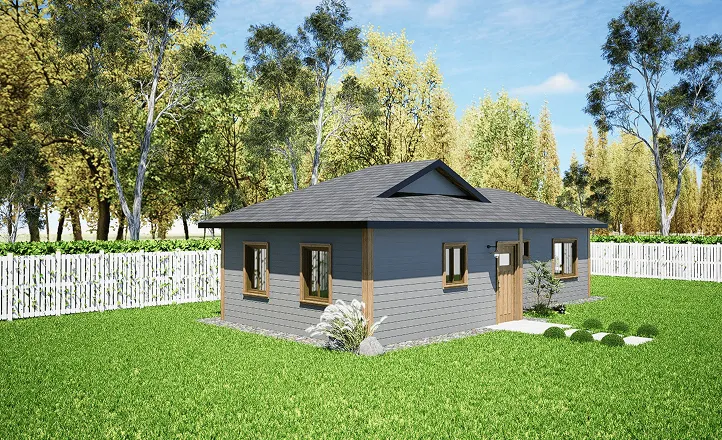
Select your preferred exterior style.
No items found.

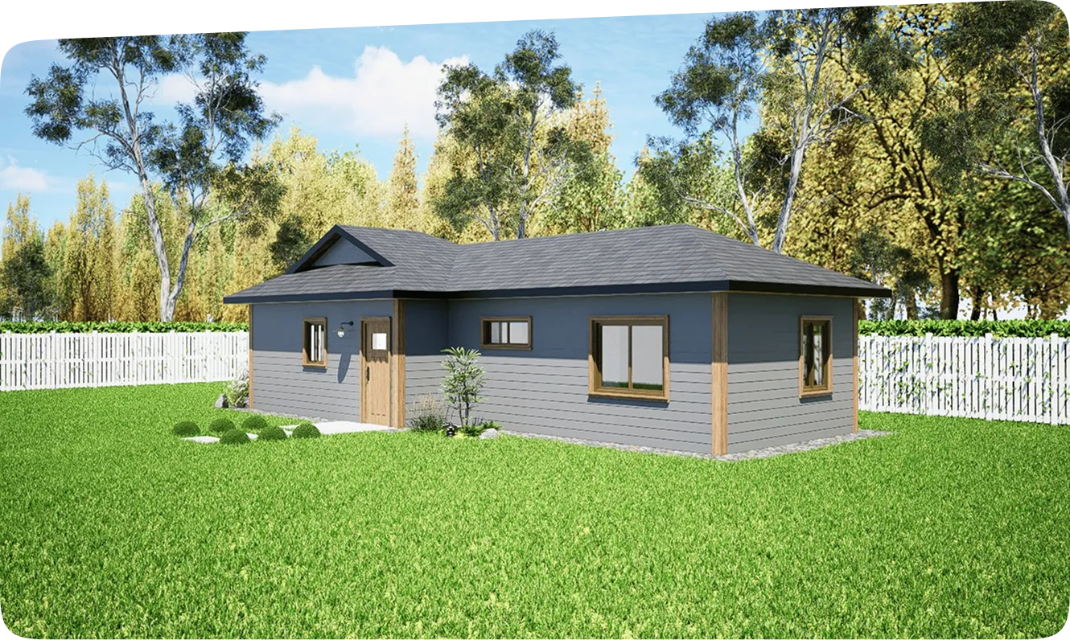
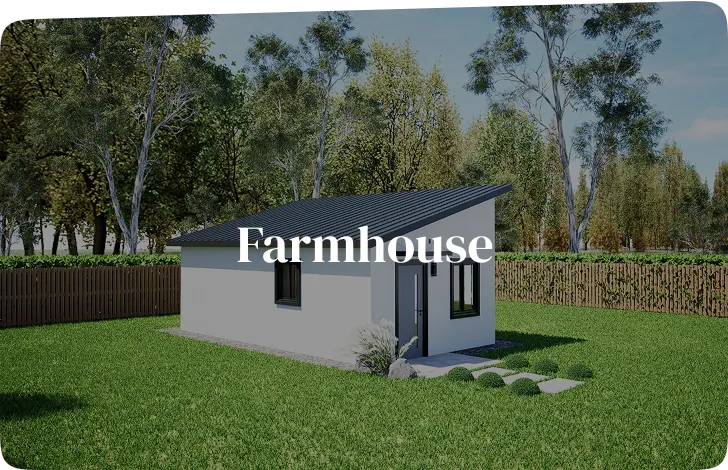
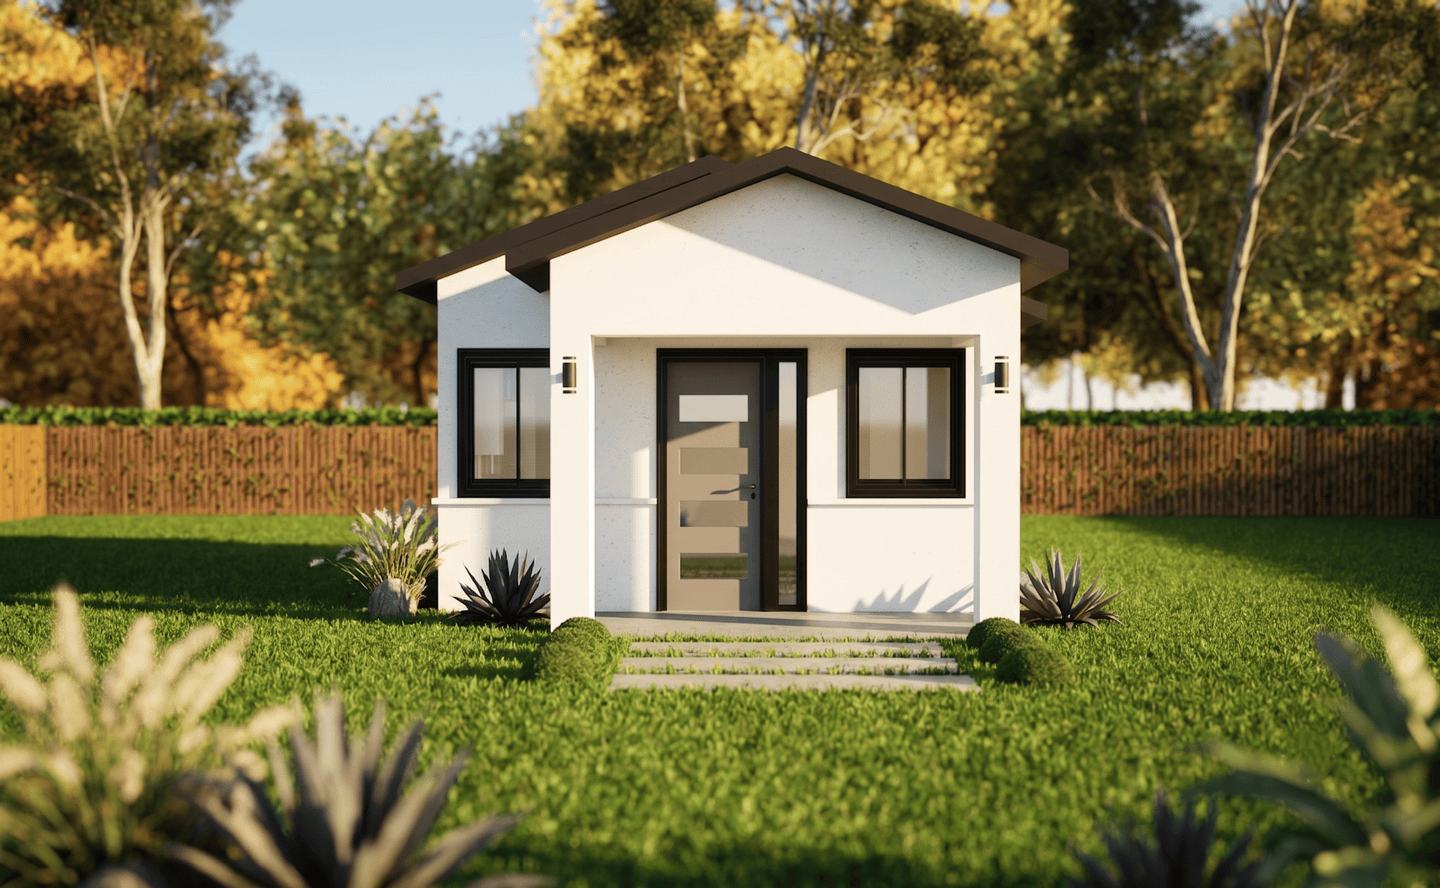
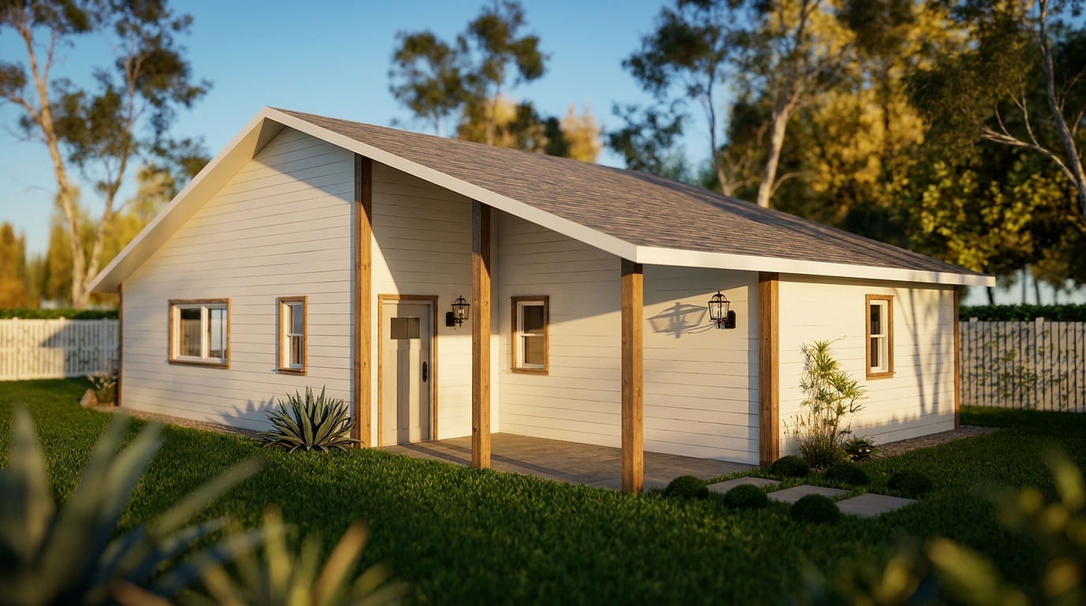
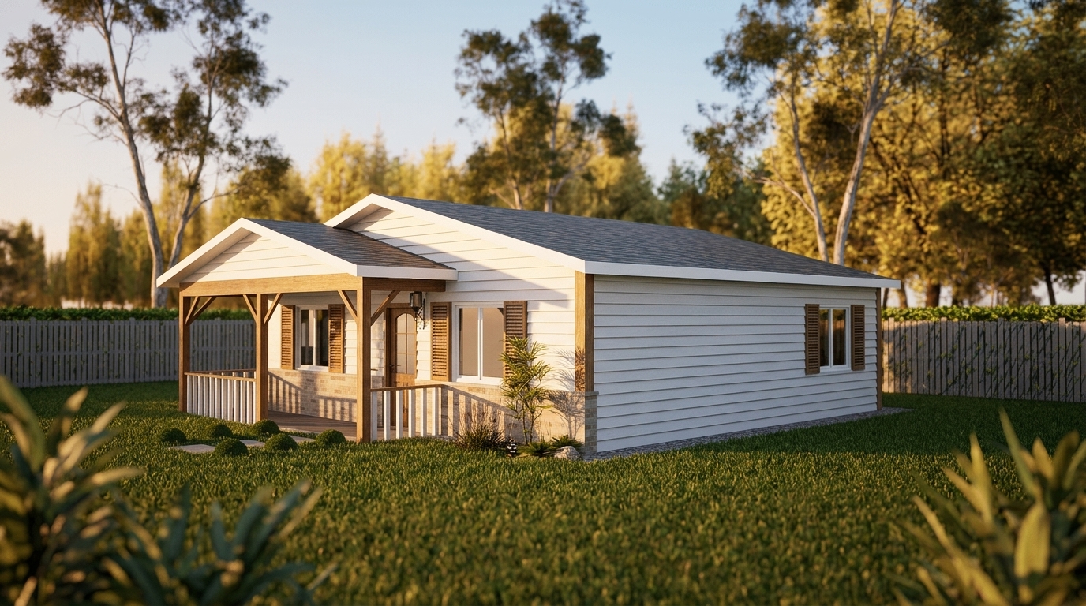
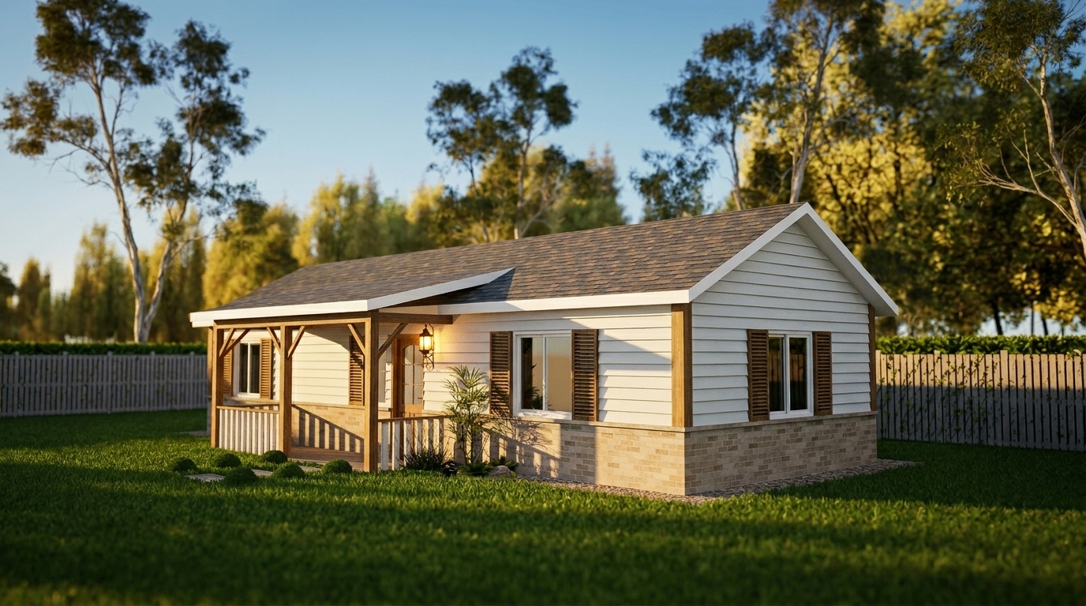
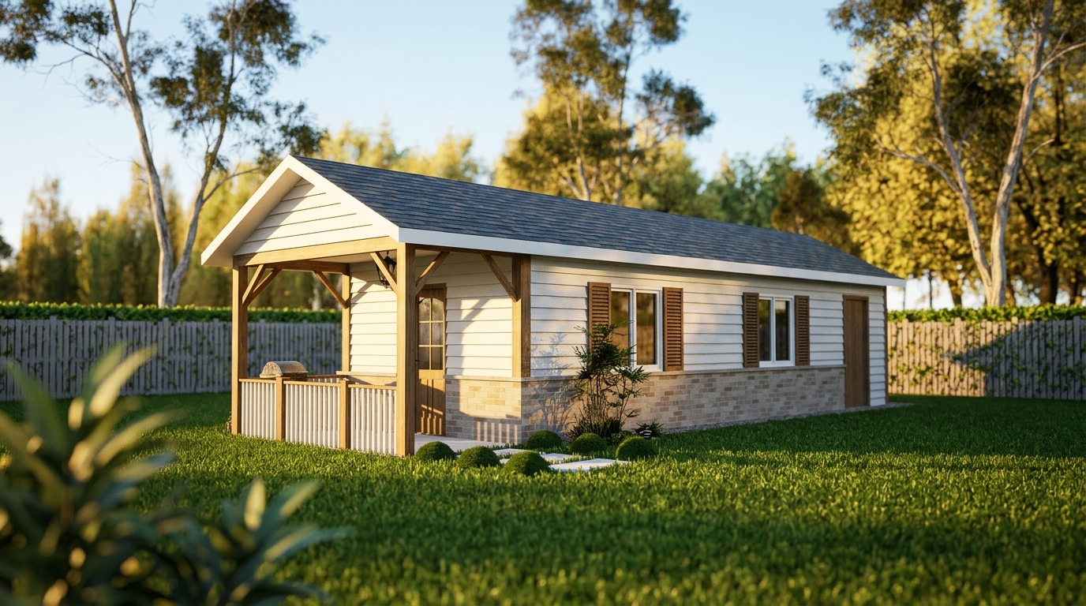
Farmhouse

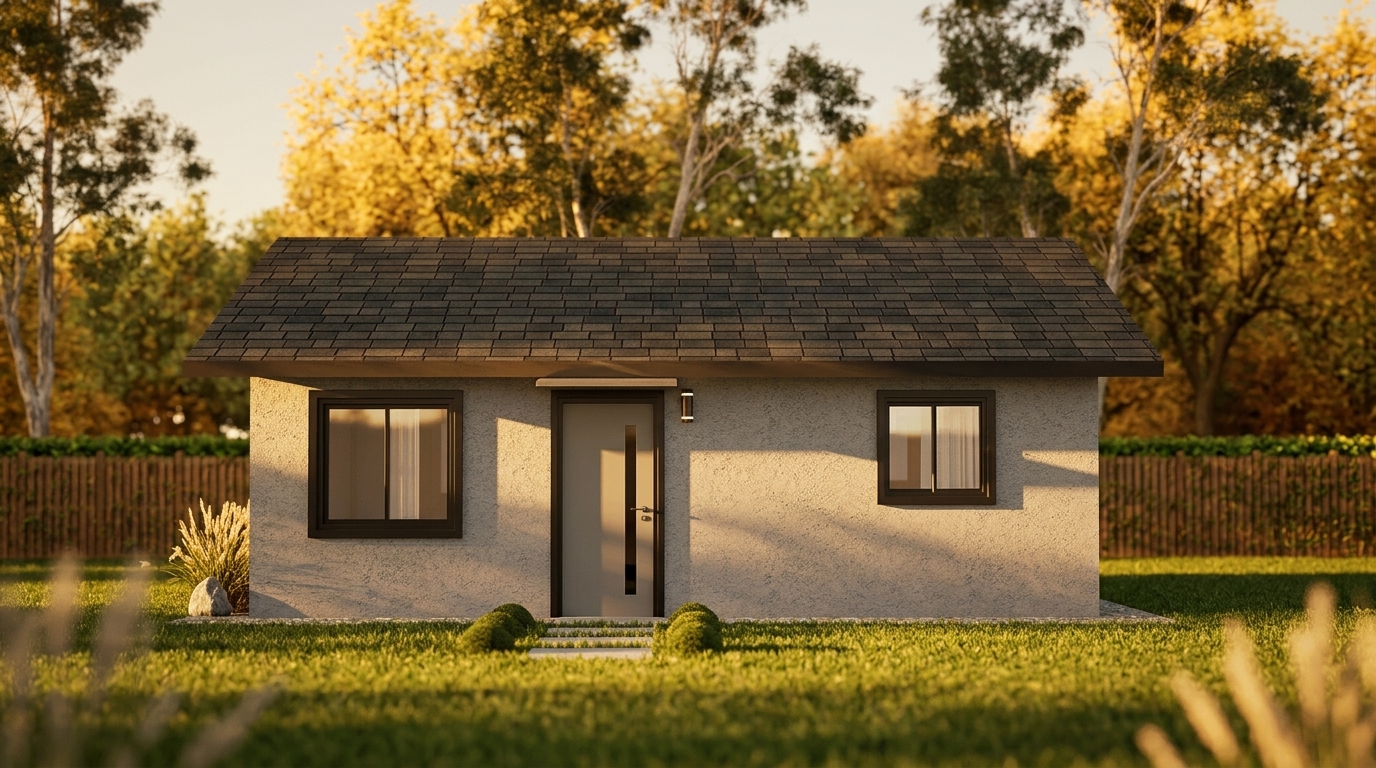
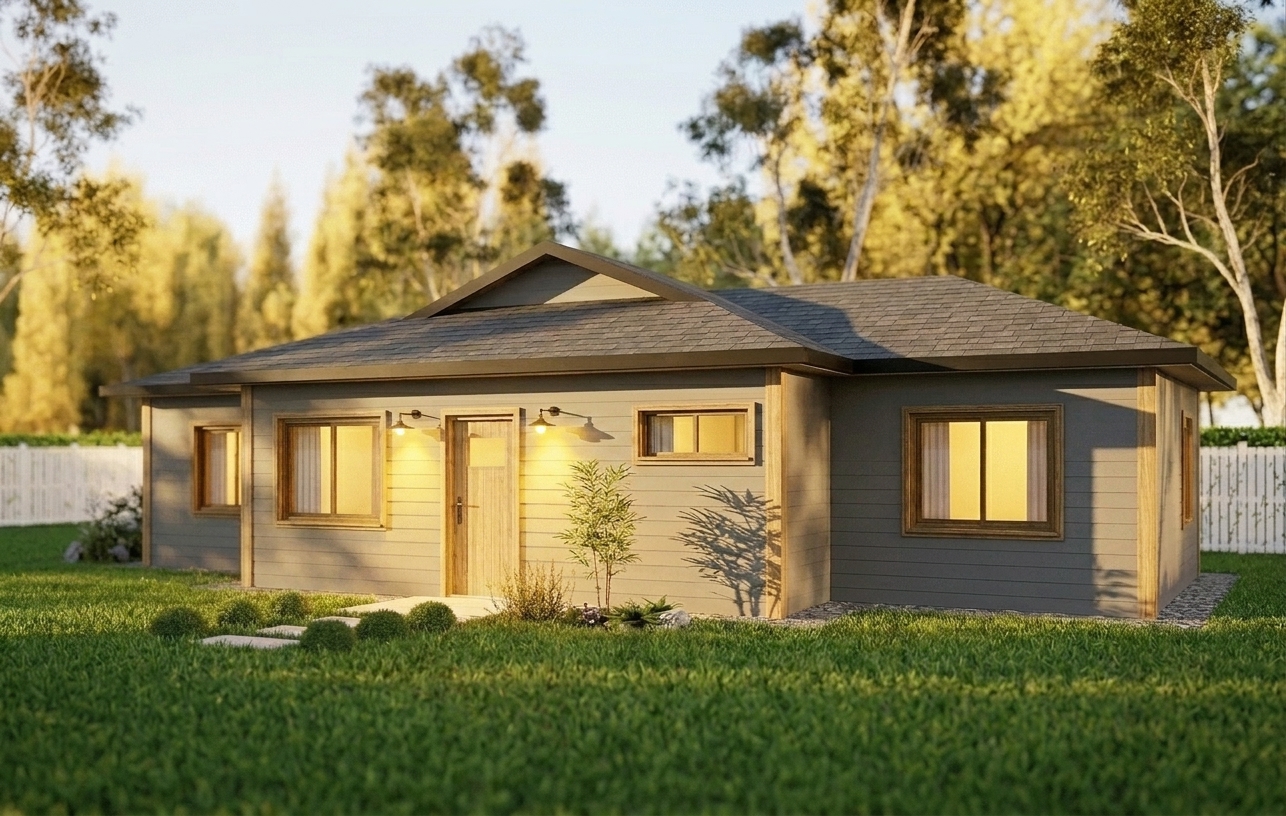
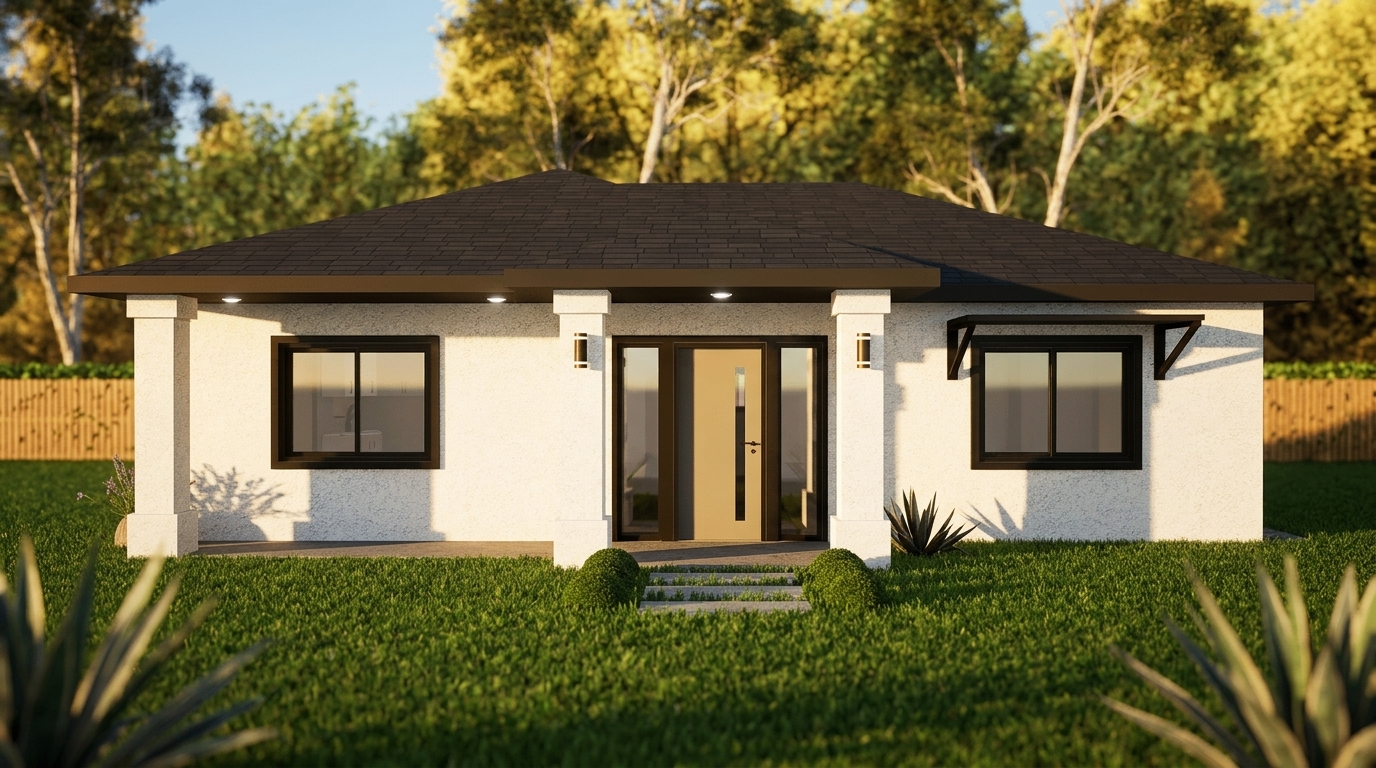
Exterior style:

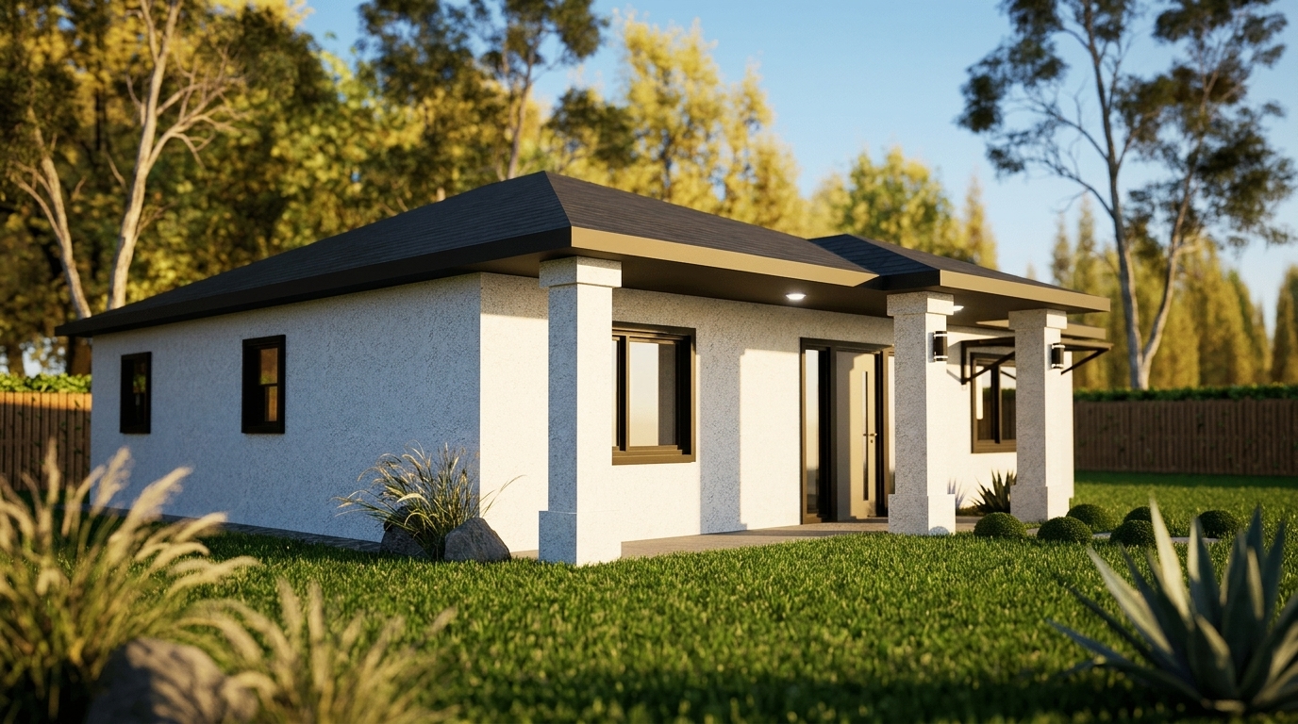
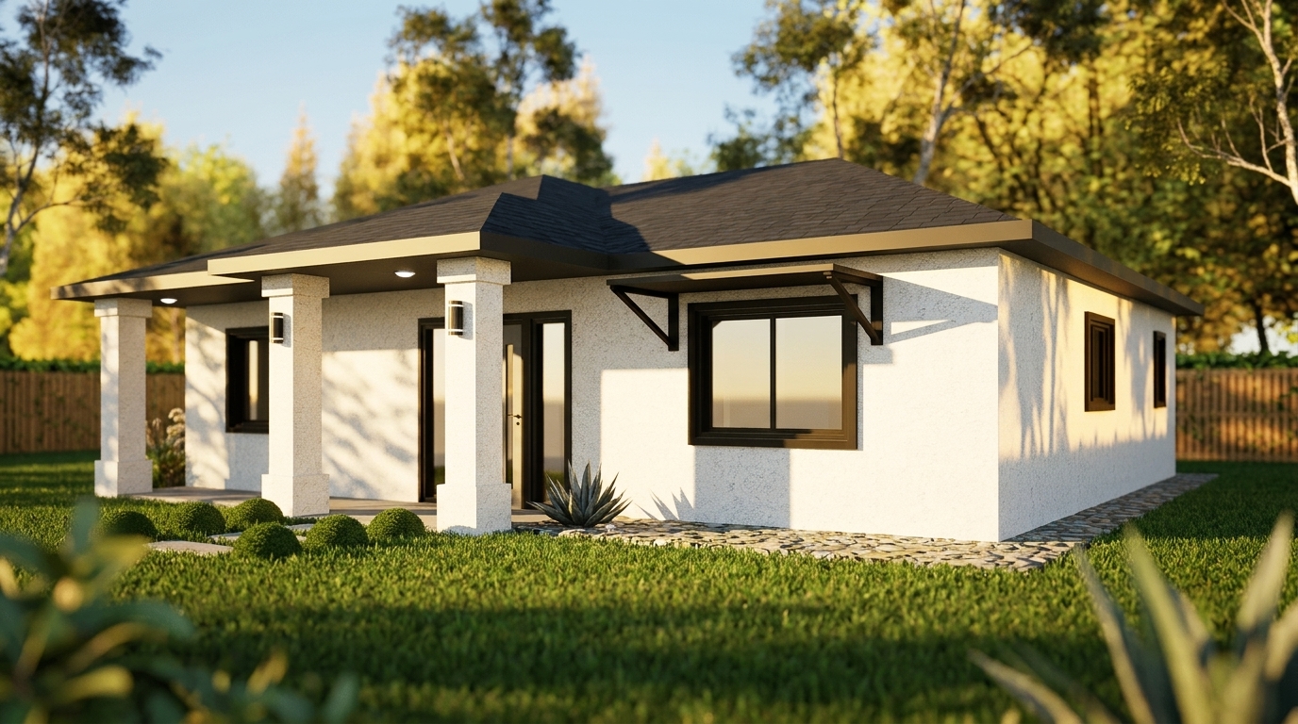
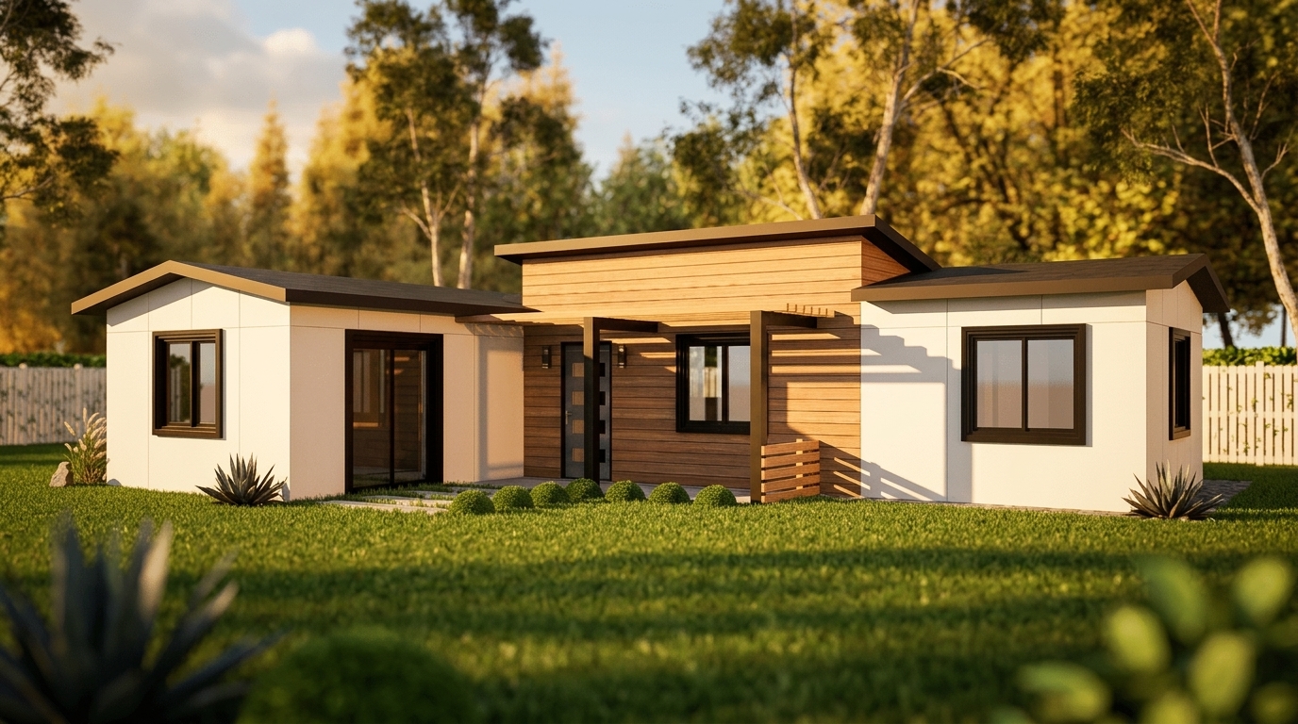
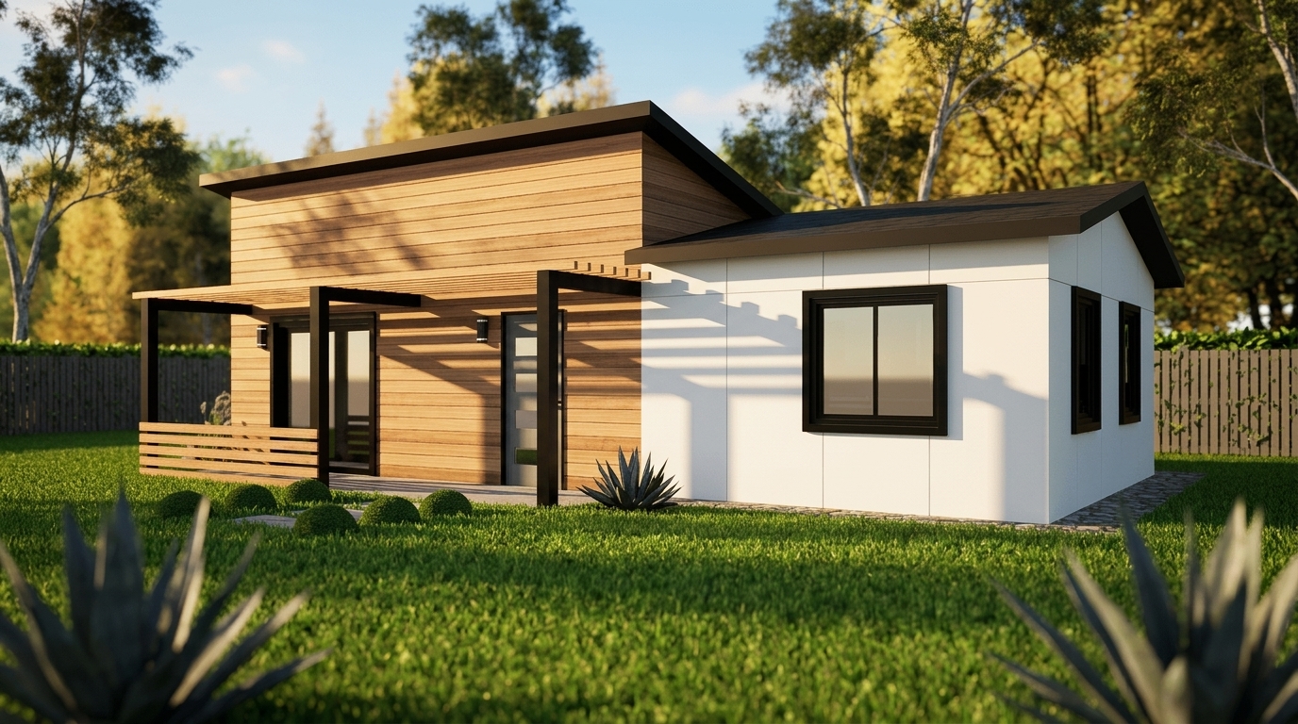
CONTEMPORARY

Price:

$244,871

1
Beds
1
Baths
840
sq ft

Standard inclusions:

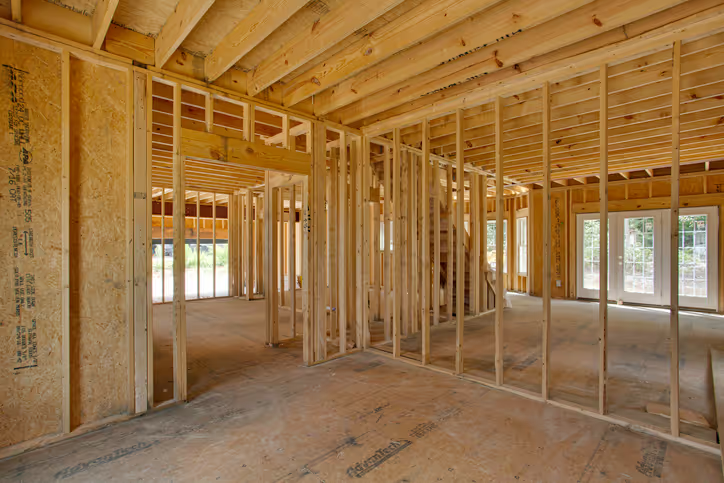
  • Foundation and framing as per the pre-approved plans
  • Class A composite shingle roofing
  • Trench & install up to 50 ft of 6" ABS sewer line to an existing sewer latteral.
  • Trench & install up to 50 ft of 3/4" PVC and 4 ft of 3/4" copper water line to an existing water line.
  • Trench & install up to 60 ft of 4AWG electrical conduit to an existing and servicable main panel for a dedicated 100 AMP subpanel for the ADU.
  • Milgard V400 white vinyl windows.

Unique to this ADU model:

Download Scope of Work
No items found.

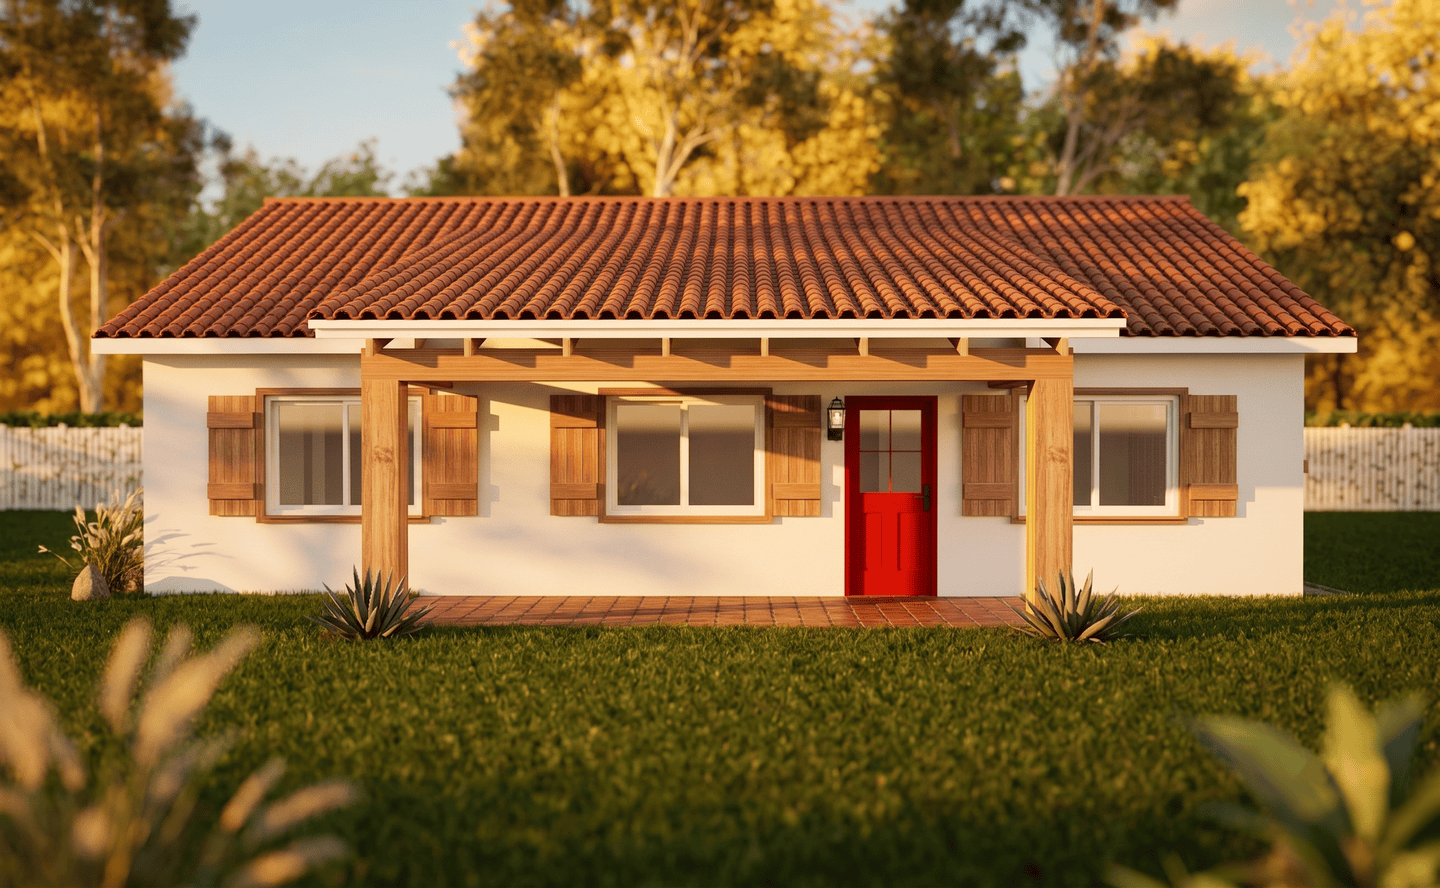
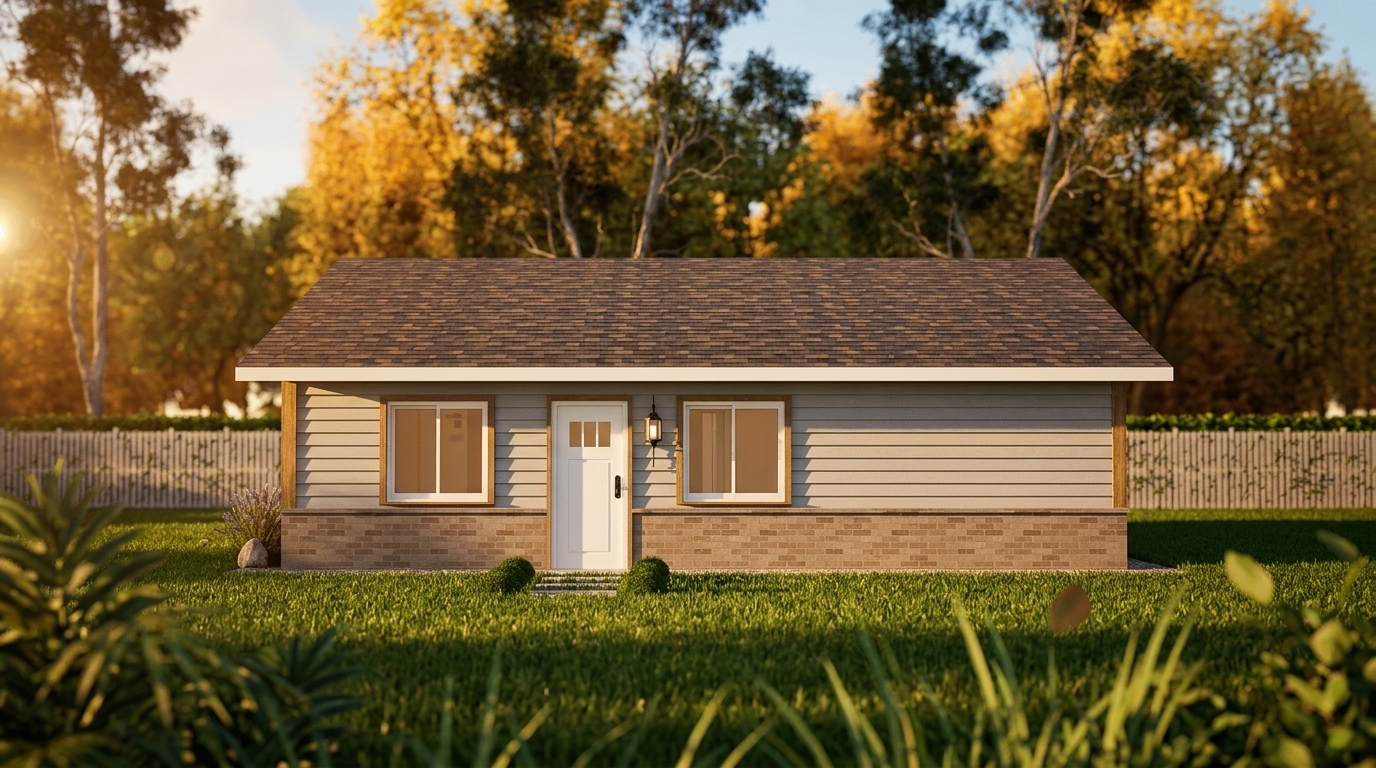
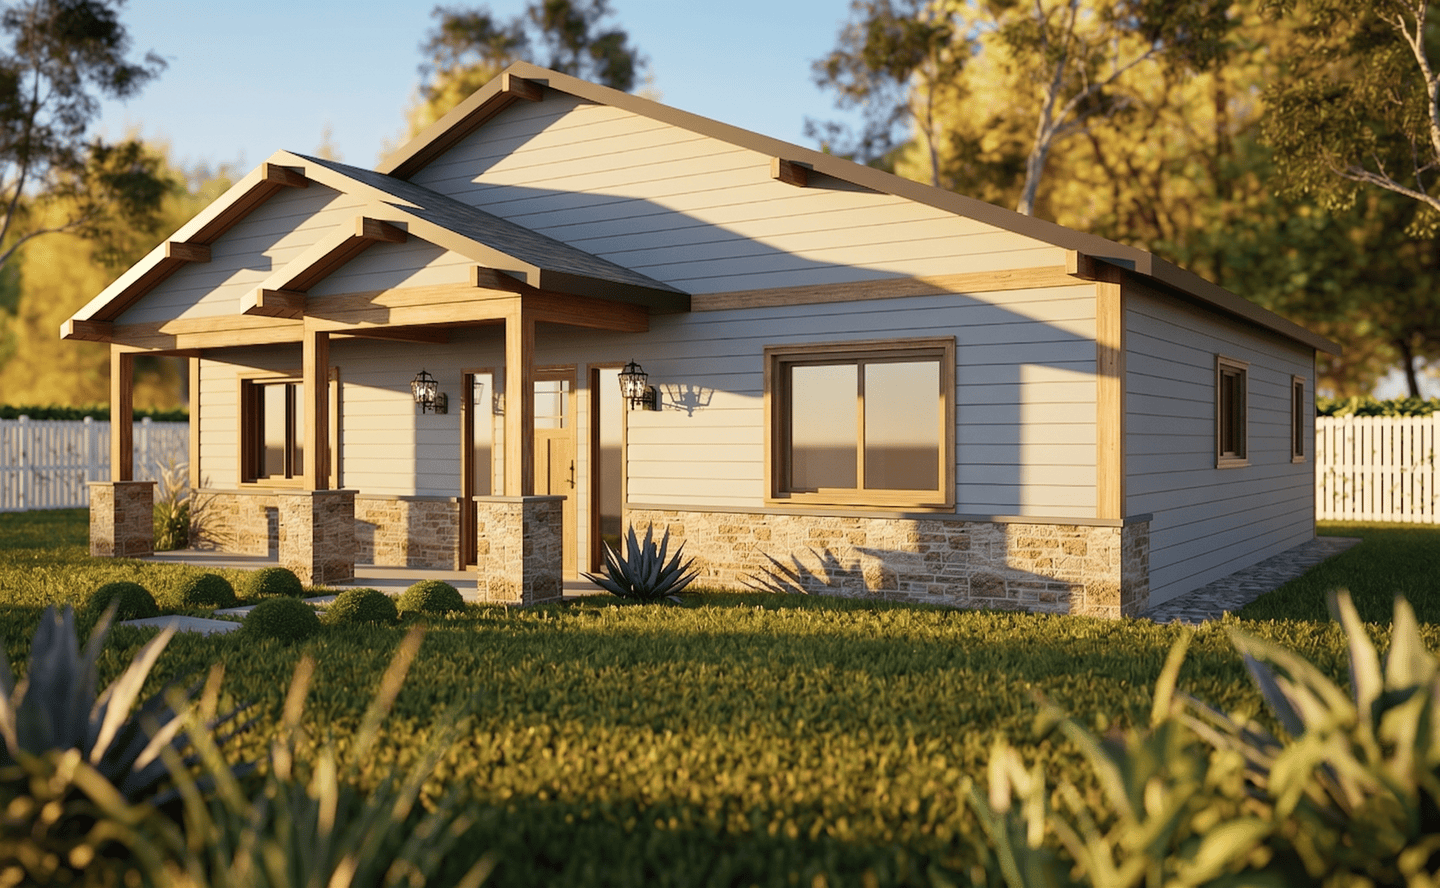
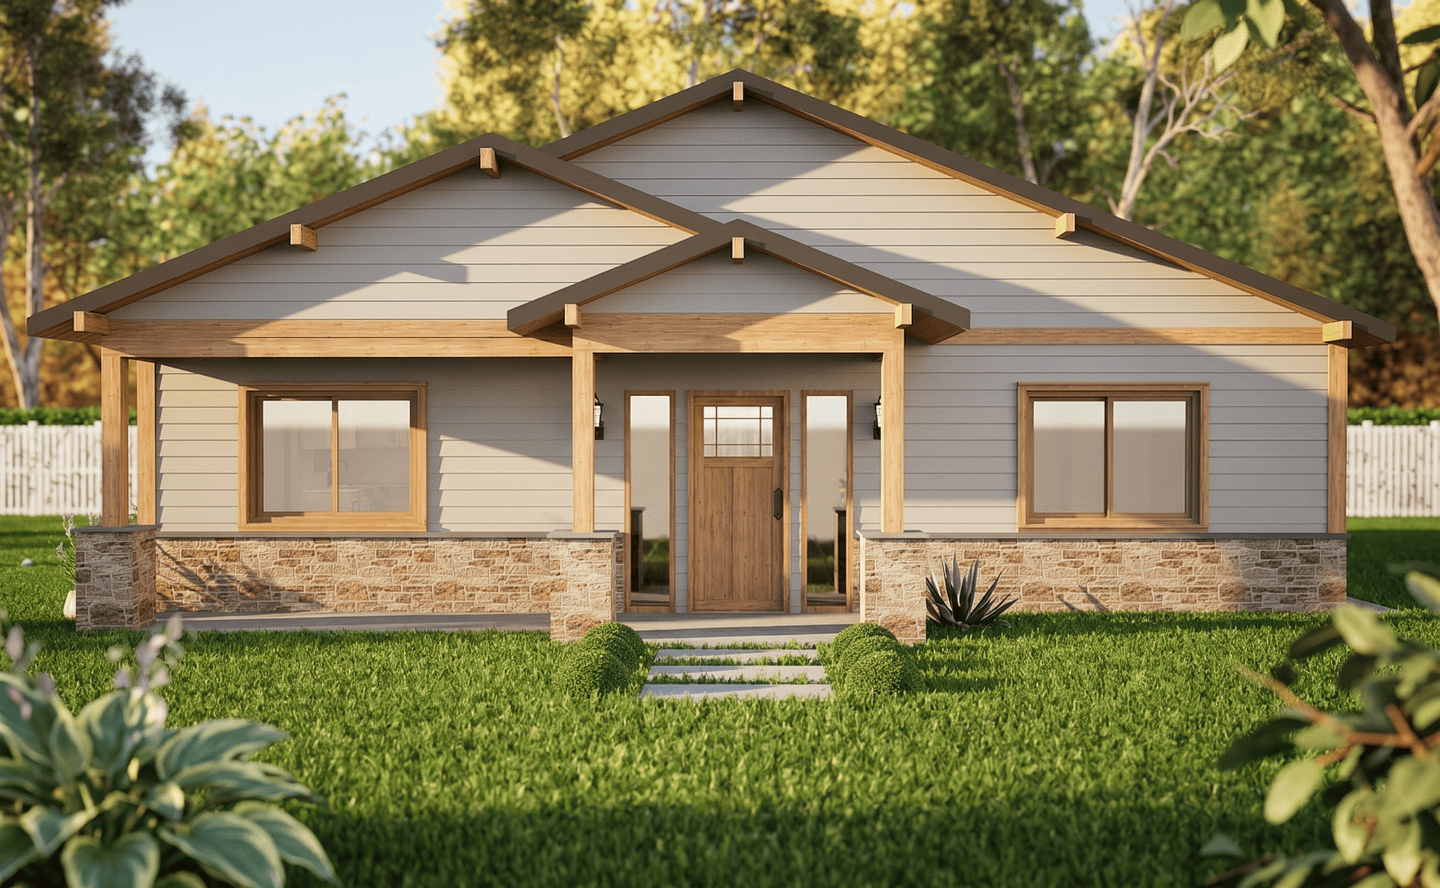
Exterior style:

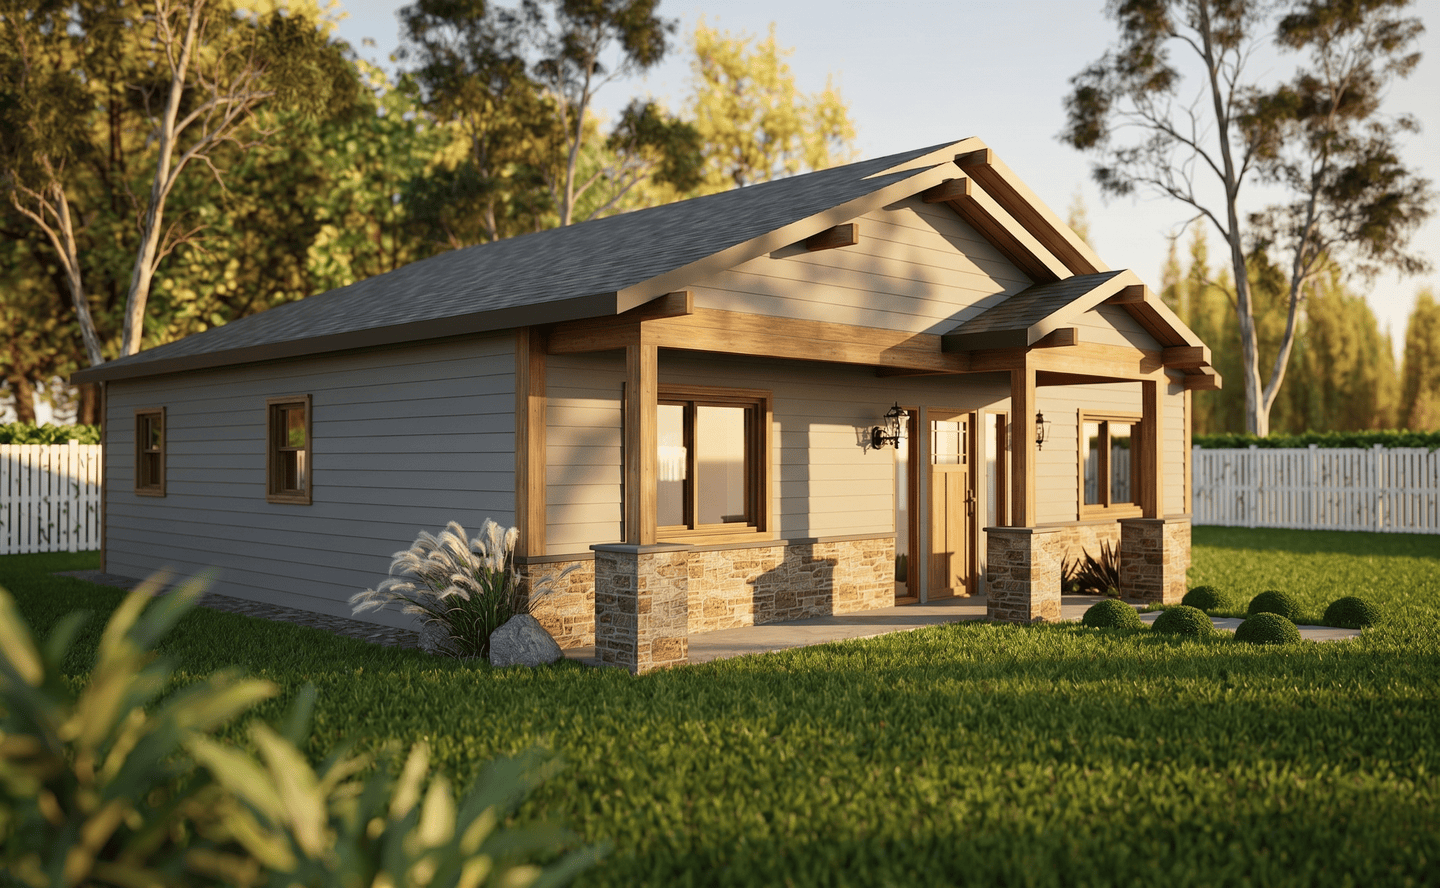
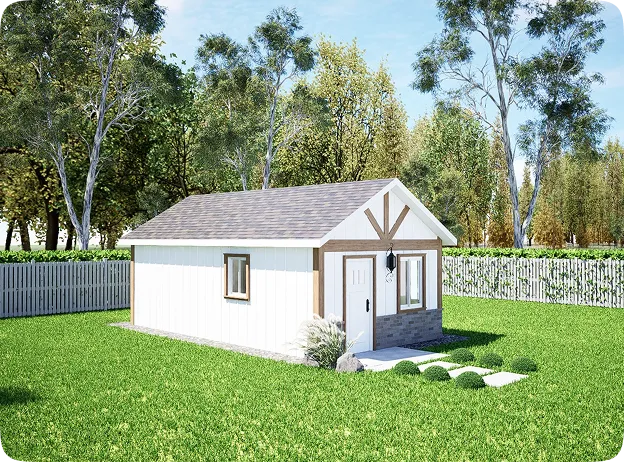
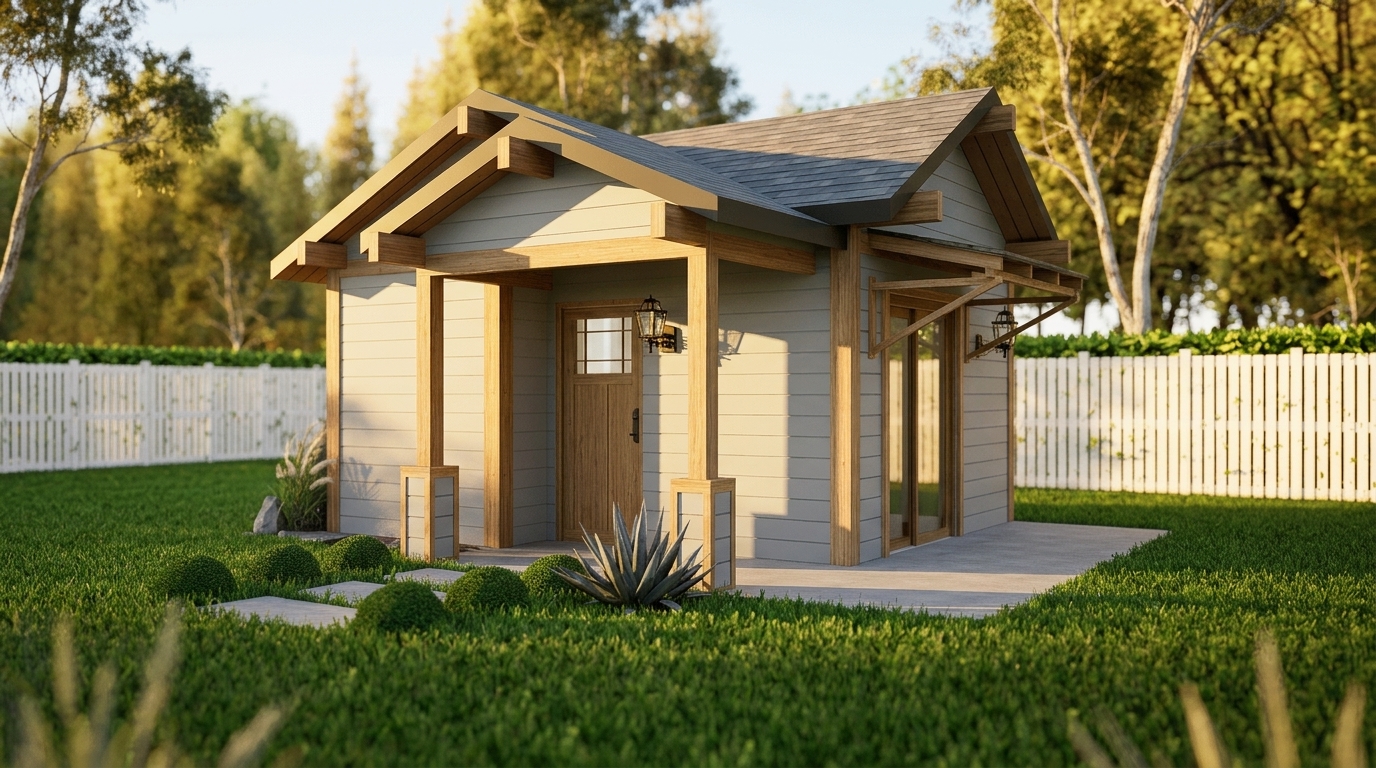
CRAFTSMAN

Price:

$237,714

1
Beds
1
Baths
840
sq ft

Standard inclusions:

  • Foundation and framing as per the pre-approved plans
  • Class A composite shingle roofing
  • Trench & install up to 50 ft of 6" ABS sewer line to an existing sewer latteral.
  • Trench & install up to 50 ft of 3/4" PVC and 4 ft of 3/4" copper water line to an existing water line.
  • Trench & install up to 60 ft of 4AWG electrical conduit to an existing and servicable main panel for a dedicated 100 AMP subpanel for the ADU.
  • Milgard V400 white vinyl windows.

Unique to this ADU model:

Download Scope of Work
No items found.

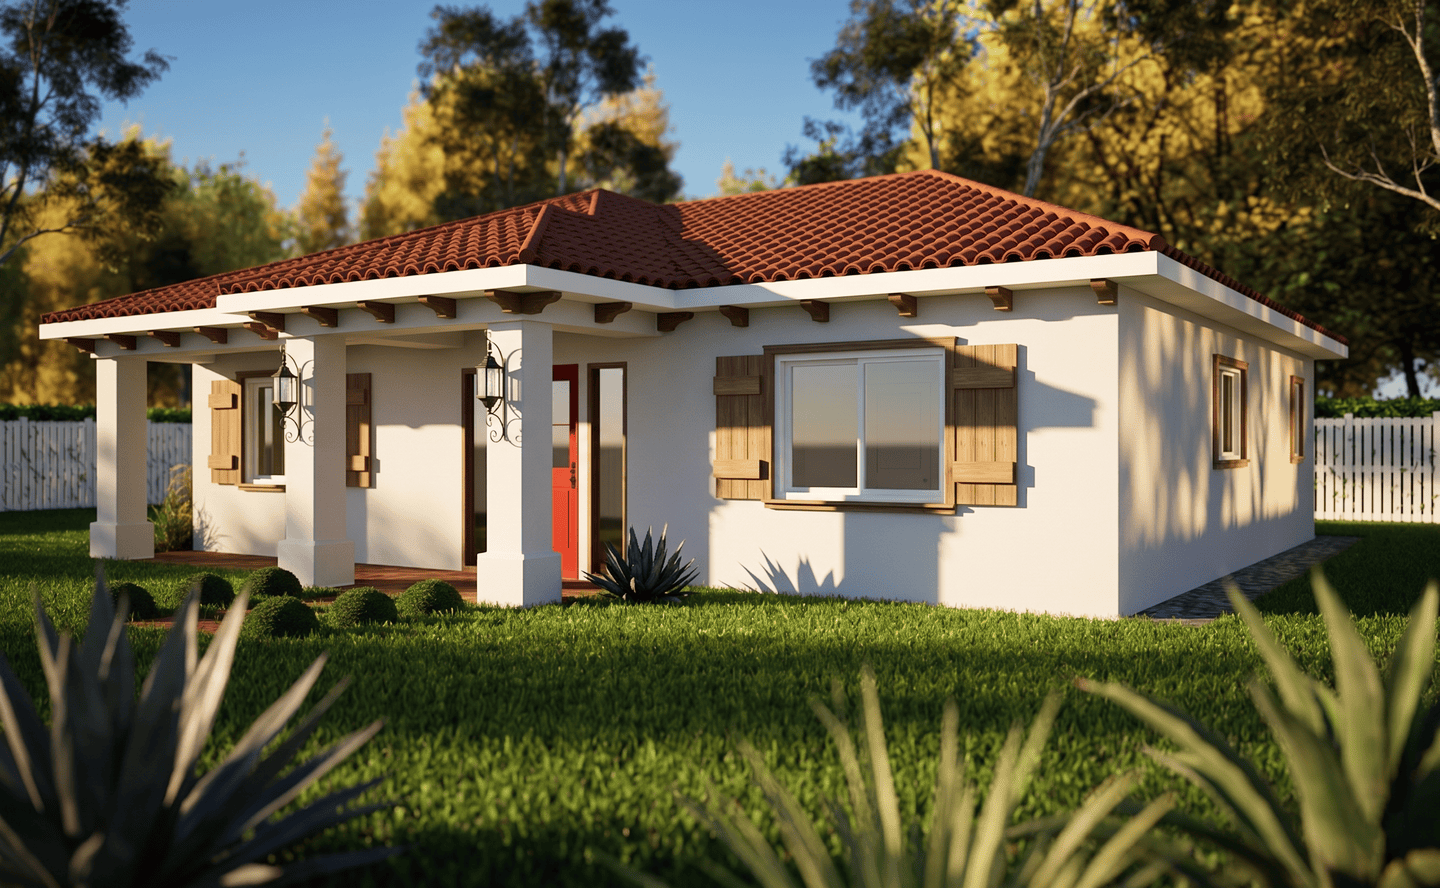
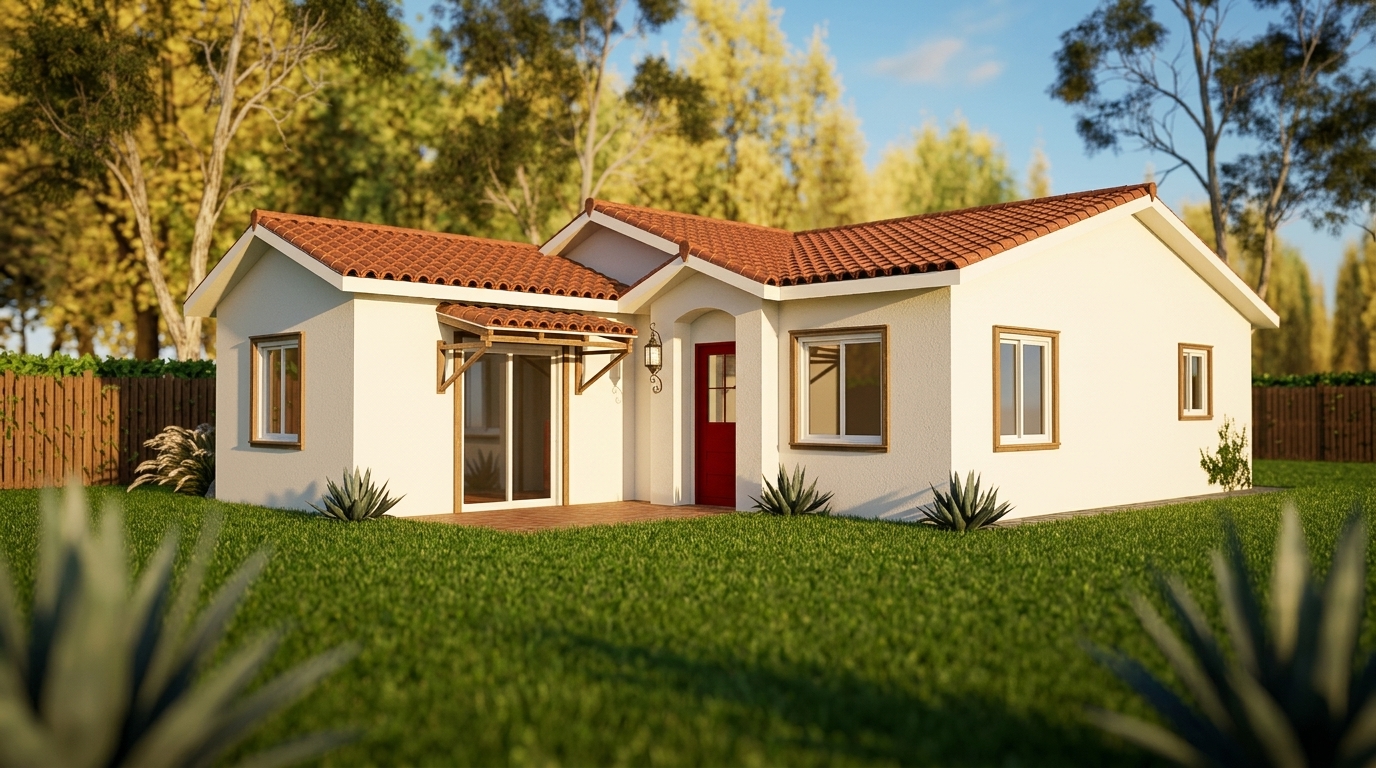
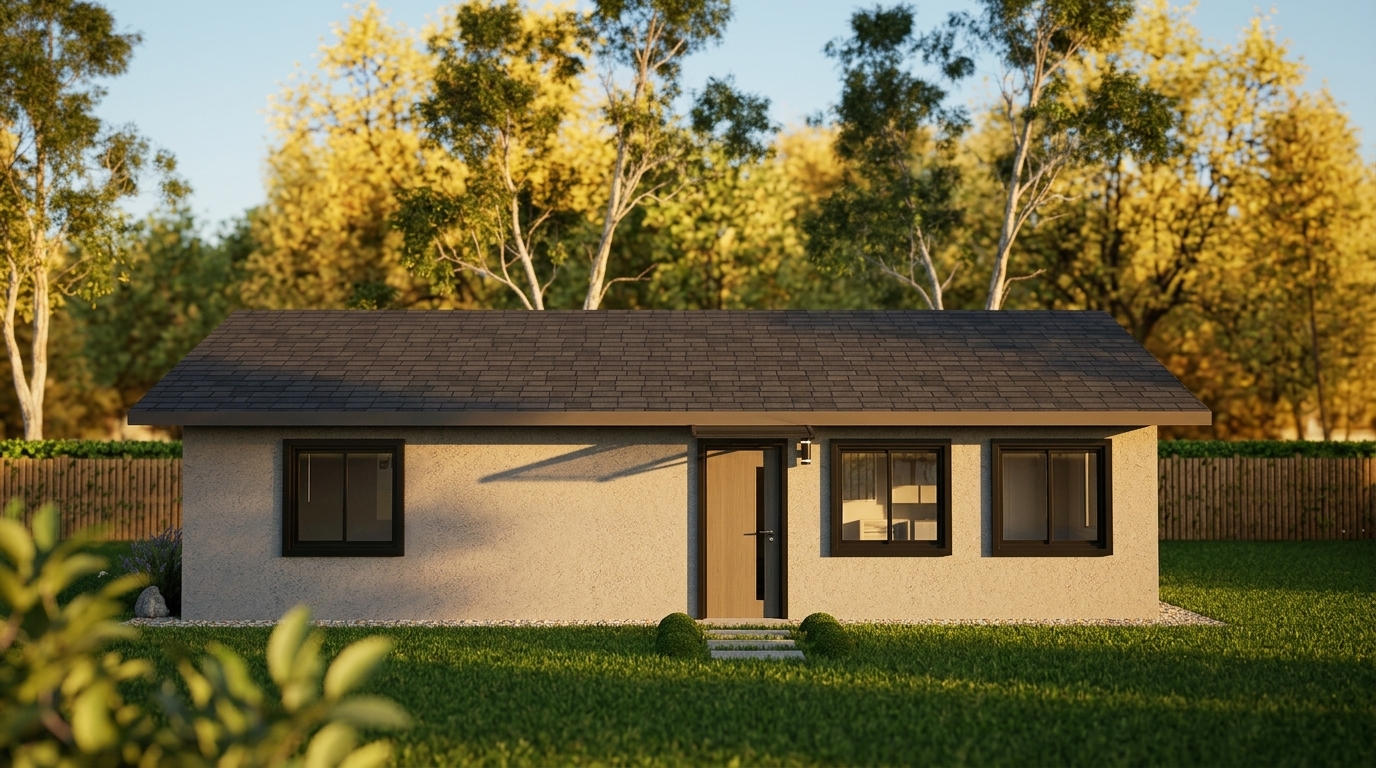
Exterior style:

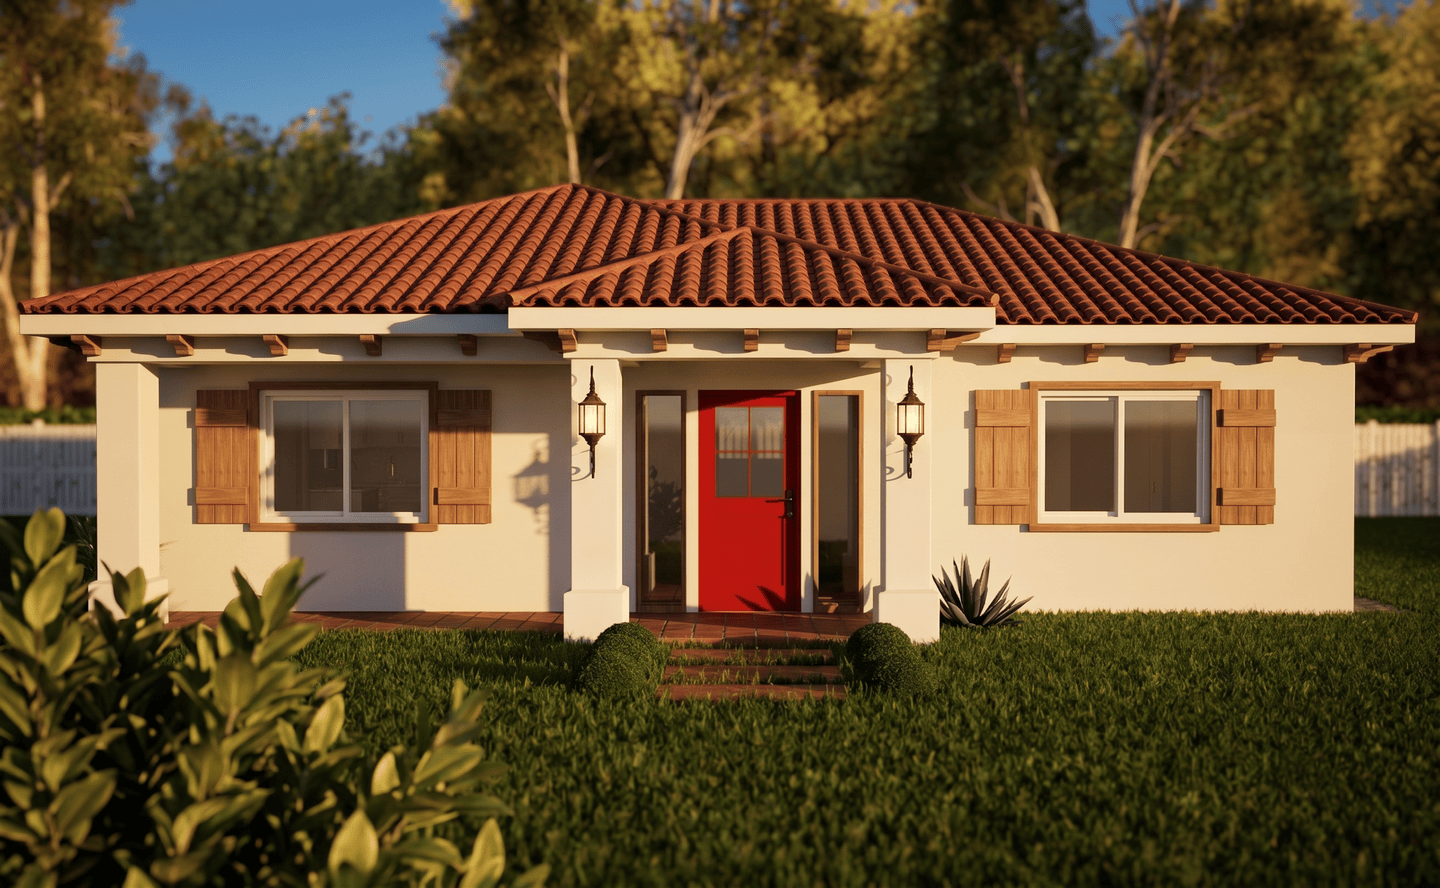
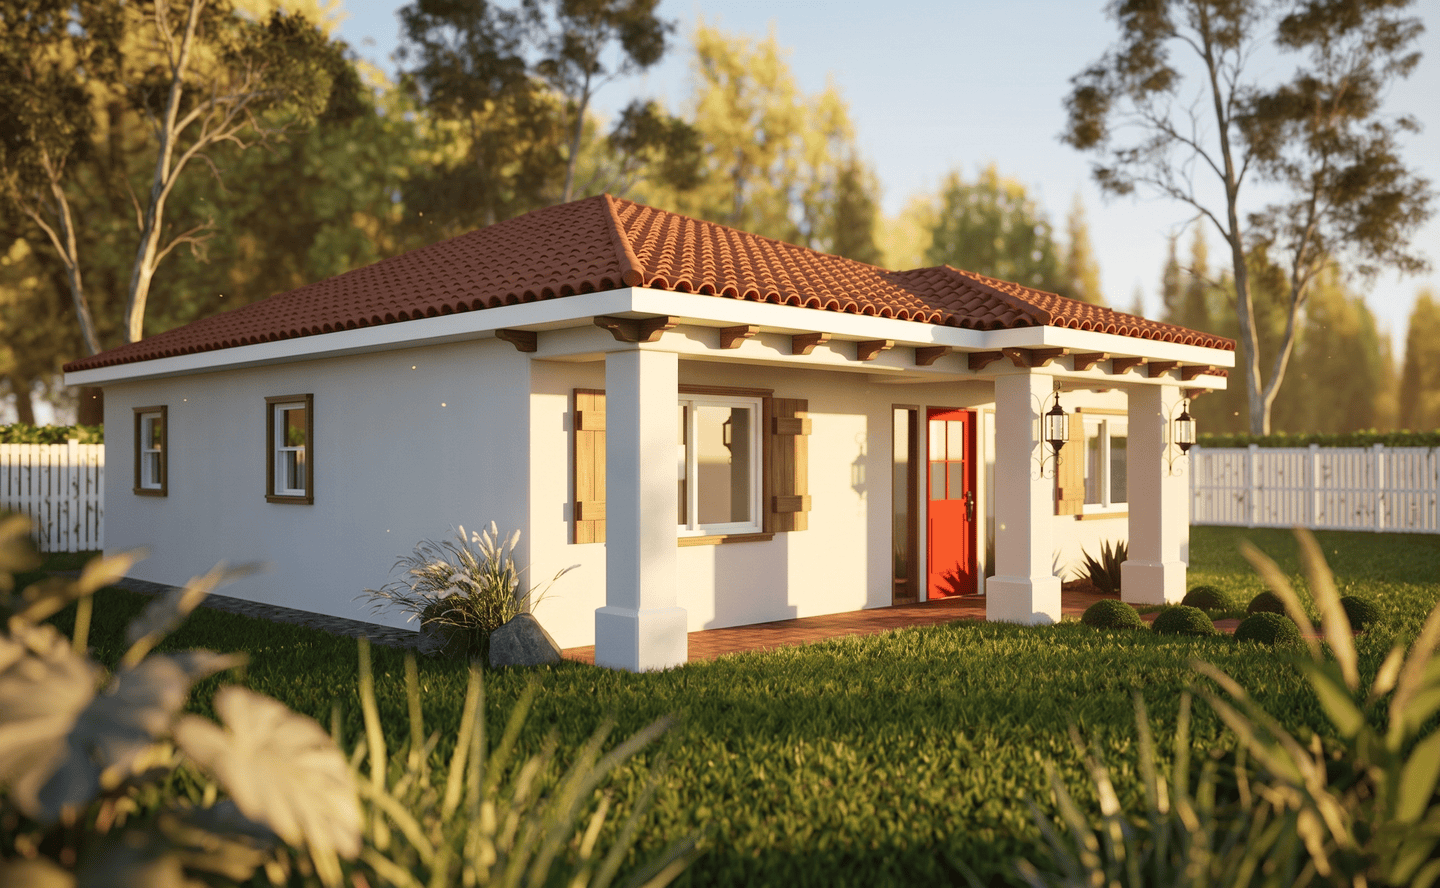
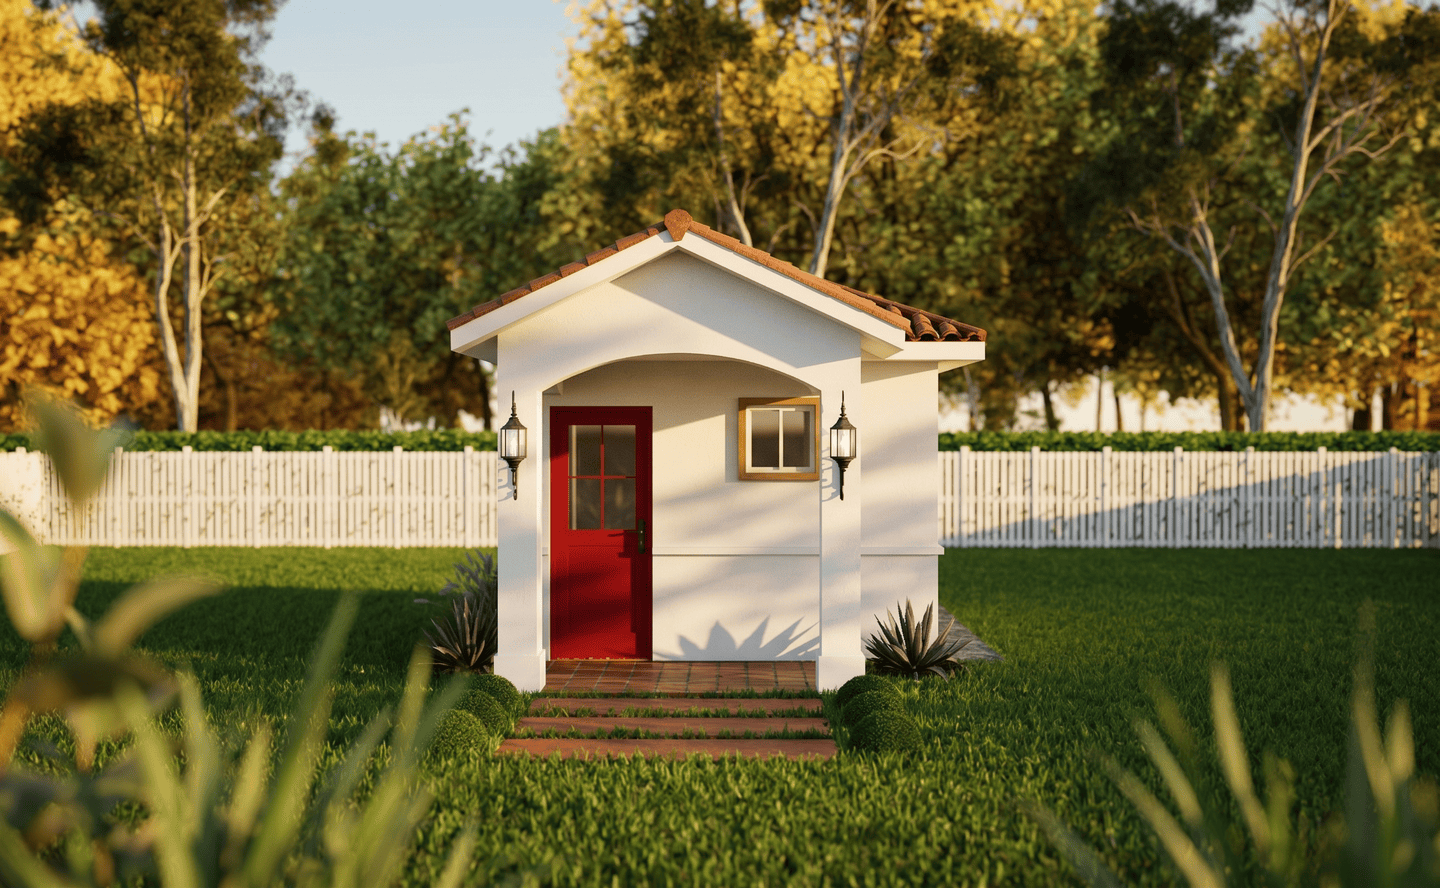
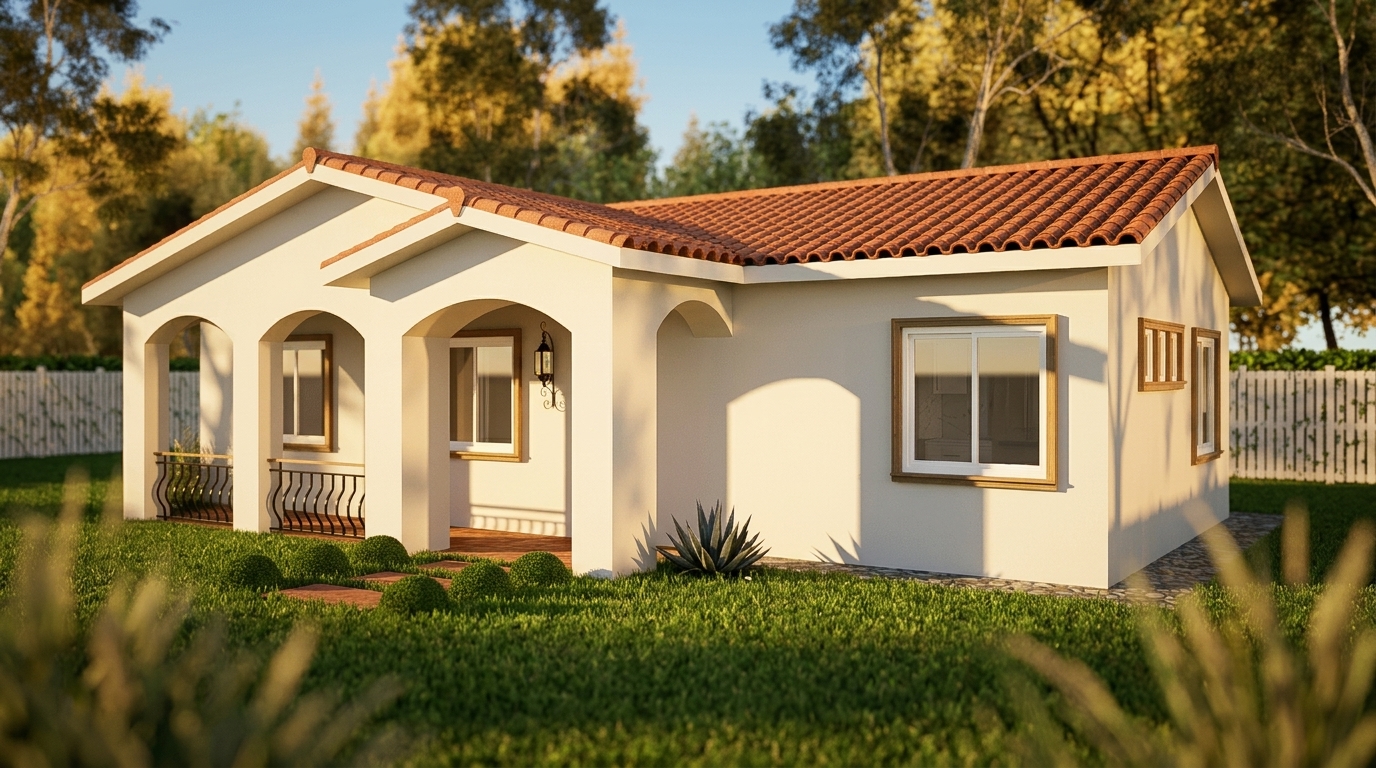
MEDITERRANEAN

Price:

$242,565

1
Beds
1
Baths
840
sq ft

Standard inclusions:

  • Foundation and framing as per the pre-approved plans
  • Class A composite shingle roofing
  • Trench & install up to 50 ft of 6" ABS sewer line to an existing sewer latteral.
  • Trench & install up to 50 ft of 3/4" PVC and 4 ft of 3/4" copper water line to an existing water line.
  • Trench & install up to 60 ft of 4AWG electrical conduit to an existing and servicable main panel for a dedicated 100 AMP subpanel for the ADU.
  • Milgard V400 white vinyl windows.

Unique to this ADU model:

Download Scope of Work
Interior Packages
Select one or multiple interior package options.

Package type:

Base

Additional Cost:

0

What is included?

What's included:

Building of the foundation, frame, and shear walls. Installation of roof, windows, and exterior doors as well as deep and thorough cleaning of the jobsite. Download the 'scope of work below' to read more.
Download Scope of Work

Package type:

M.E.P

Additional Cost:

$58,498

What's included:

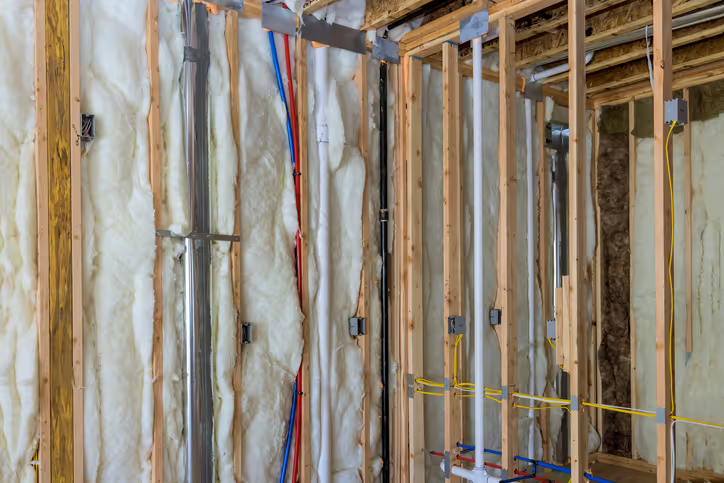
Material cost & installation of all the plumbing, electrical, and HVAC equipment. Download the 'scope of work' below to read more.  
Download Scope of Work

Package type:

Wall coverings

Additional Cost:

$27,181

What is included?

What's included:

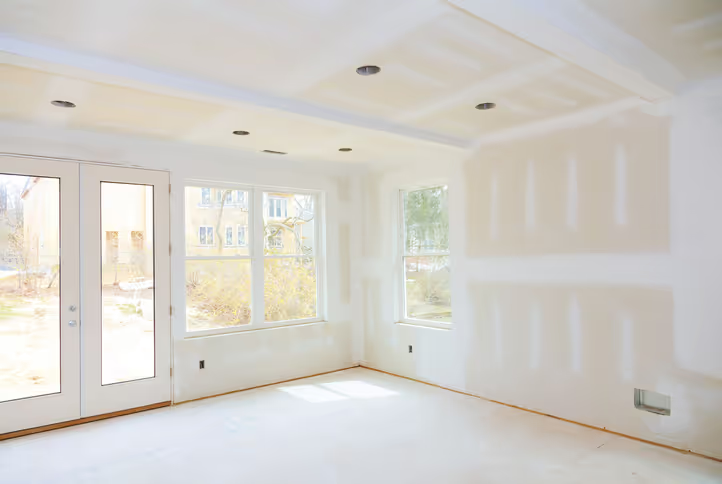
Material cost and installation of insulation, drywall, and texturing so it is ready for painting. Download the 'scope of work below' to read more.
Download Scope of Work

Package type:

Trim out

Additional Cost:

$87,472

What is included?

What's included:

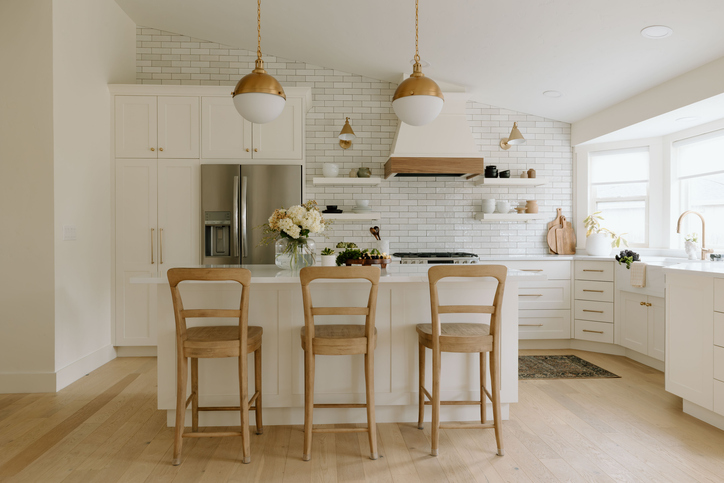
Installation only of all finishes including flooring, doors, trims, tile, cabinets, countertops, and appliances. Homeowners are to provide all the desired finish materials. Download the 'scope of work below' to read more.

Download Scope of Work

Build your Pre-Approved ADU today!

Contact us with your questions or to start the building process.
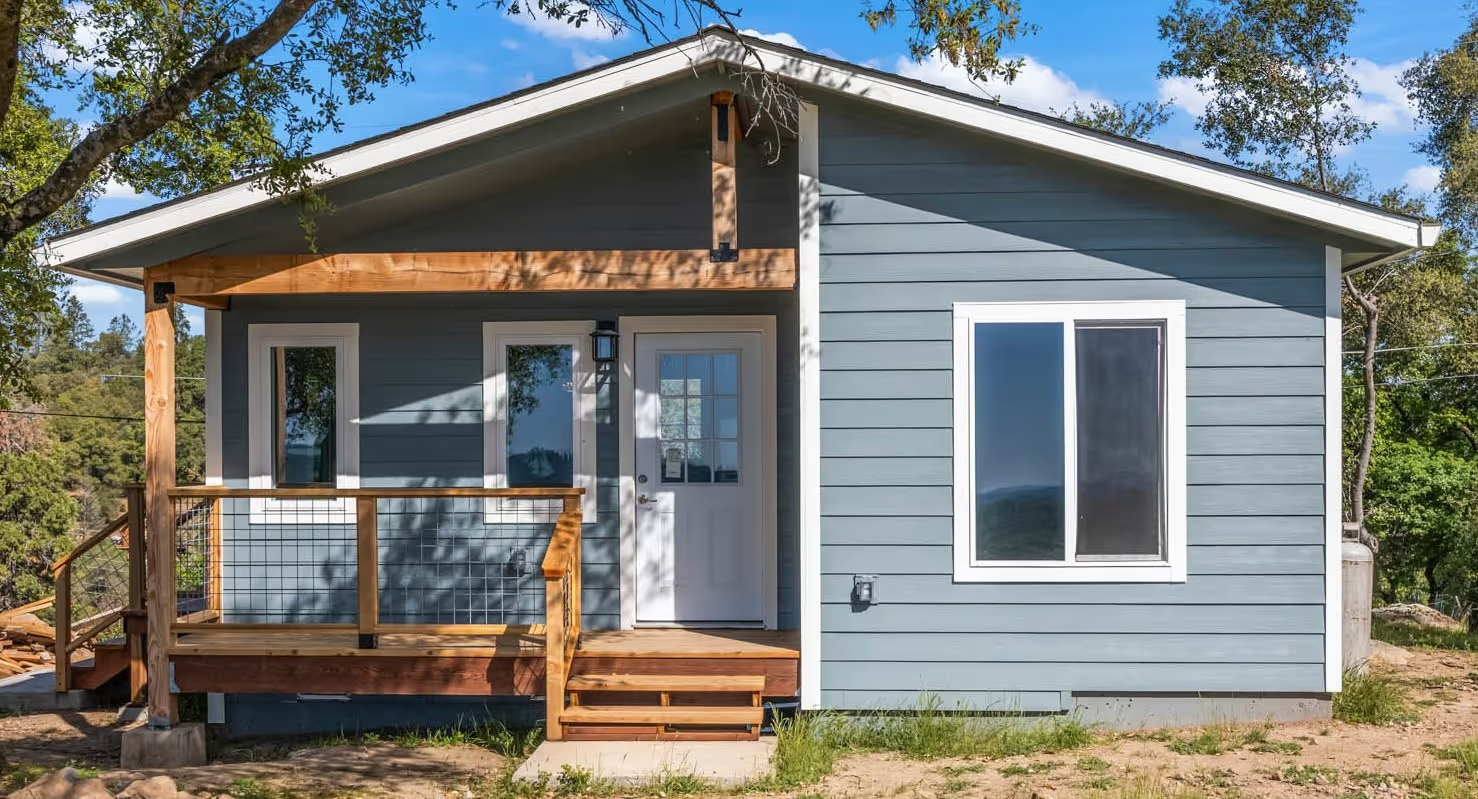
Intro Image

Request a formal bid for your Pre-Approved ADU package

Have unanswered questions? (925) 239-2280

Thank you! Your submission has been received!
Oops! Something went wrong while submitting the form.
Other Pre-Approved plans
No items found.
No items found.
Structure Packages
Danville - Plan 2
Thank you! Your submission has been received!
Oops! Something went wrong while submitting the form.