
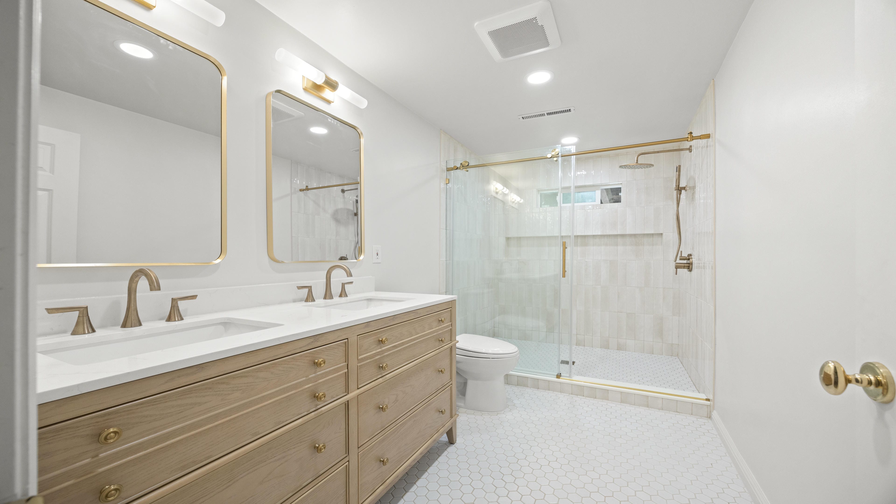
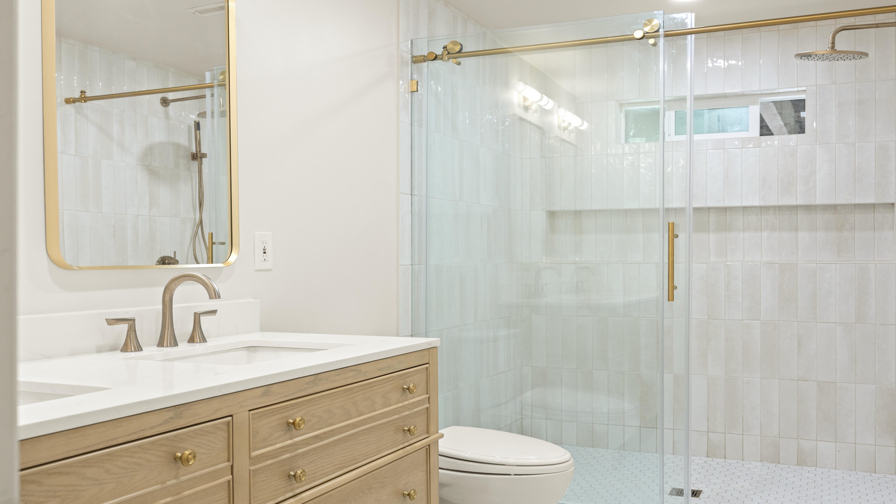
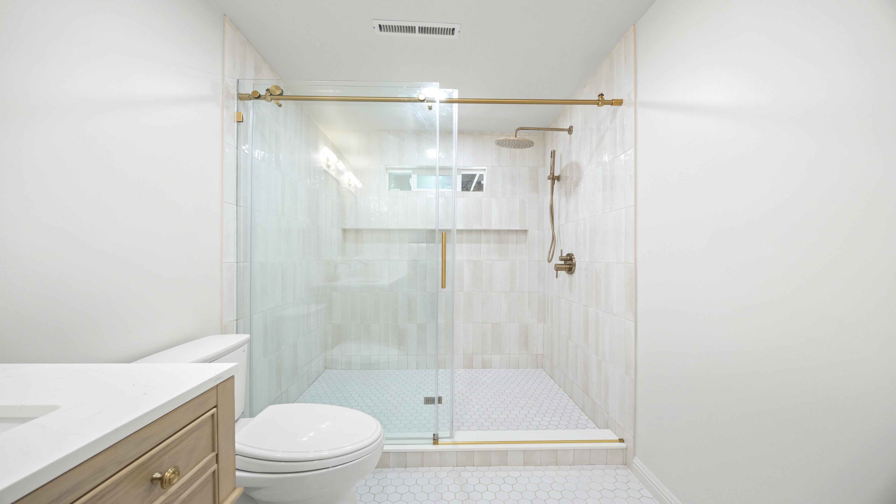
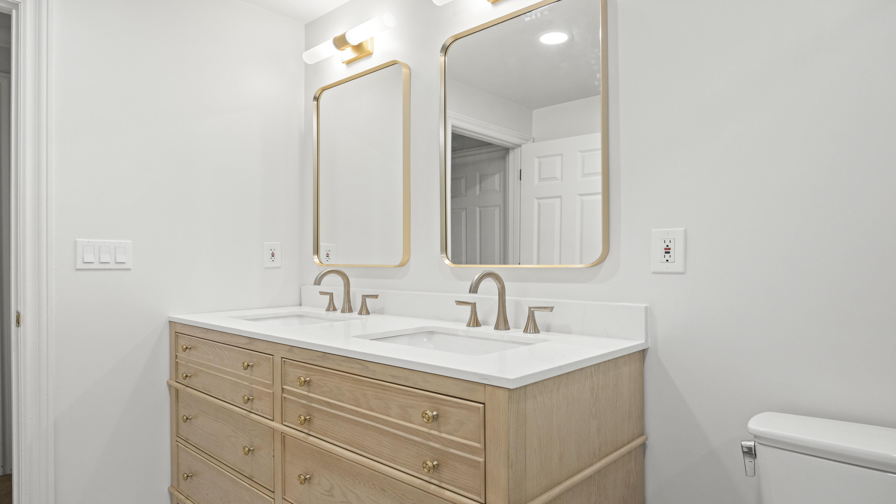
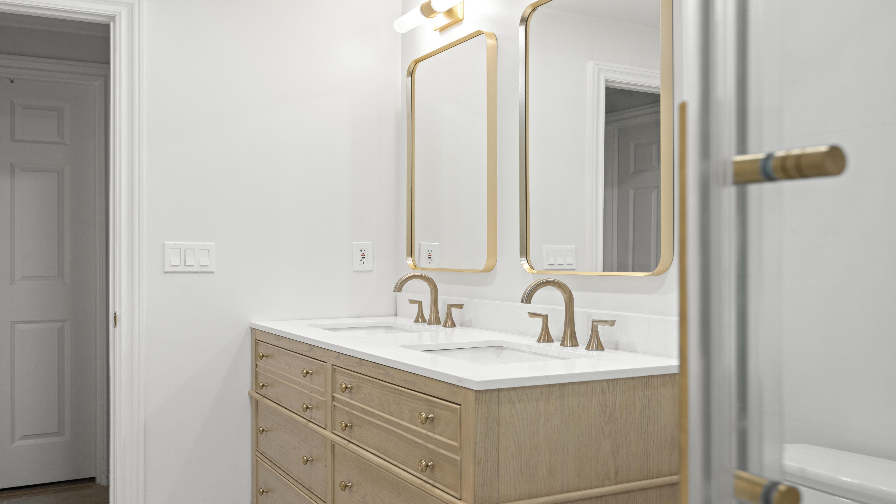
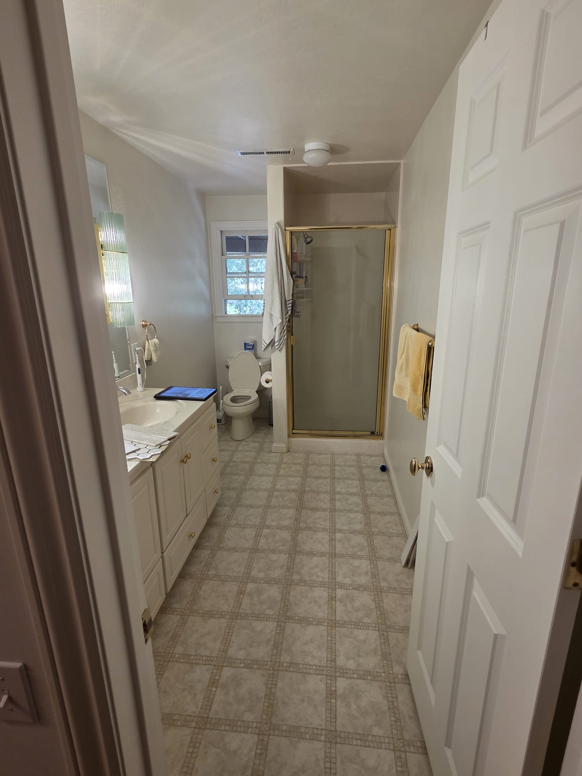
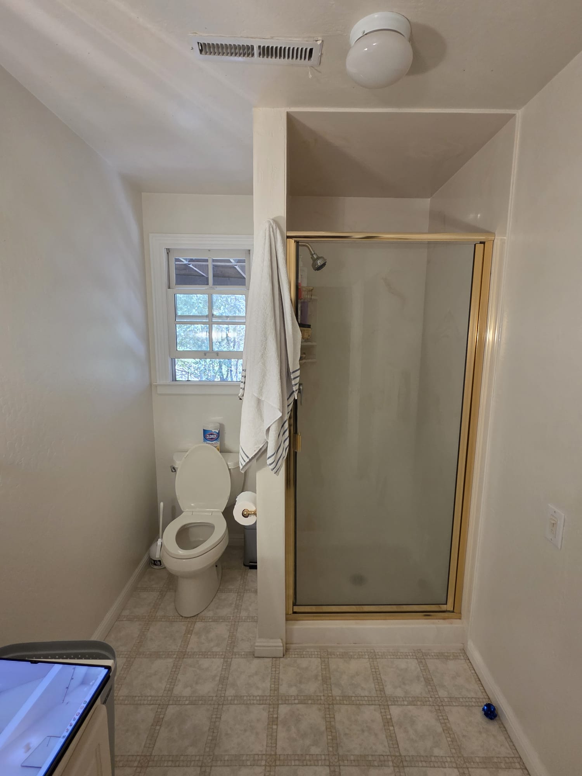
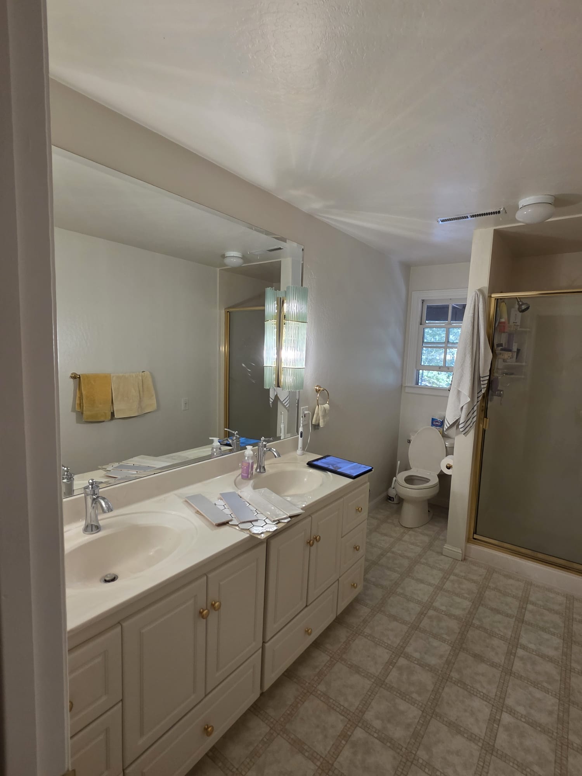
For this project, the goal was twofold: to make better use of the existing space and create a larger, more comfortable shower. Because the room was long and narrow, the best solution was to relocate the toilet and shorten the vanity, allowing us to design a spacious walk-in shower.
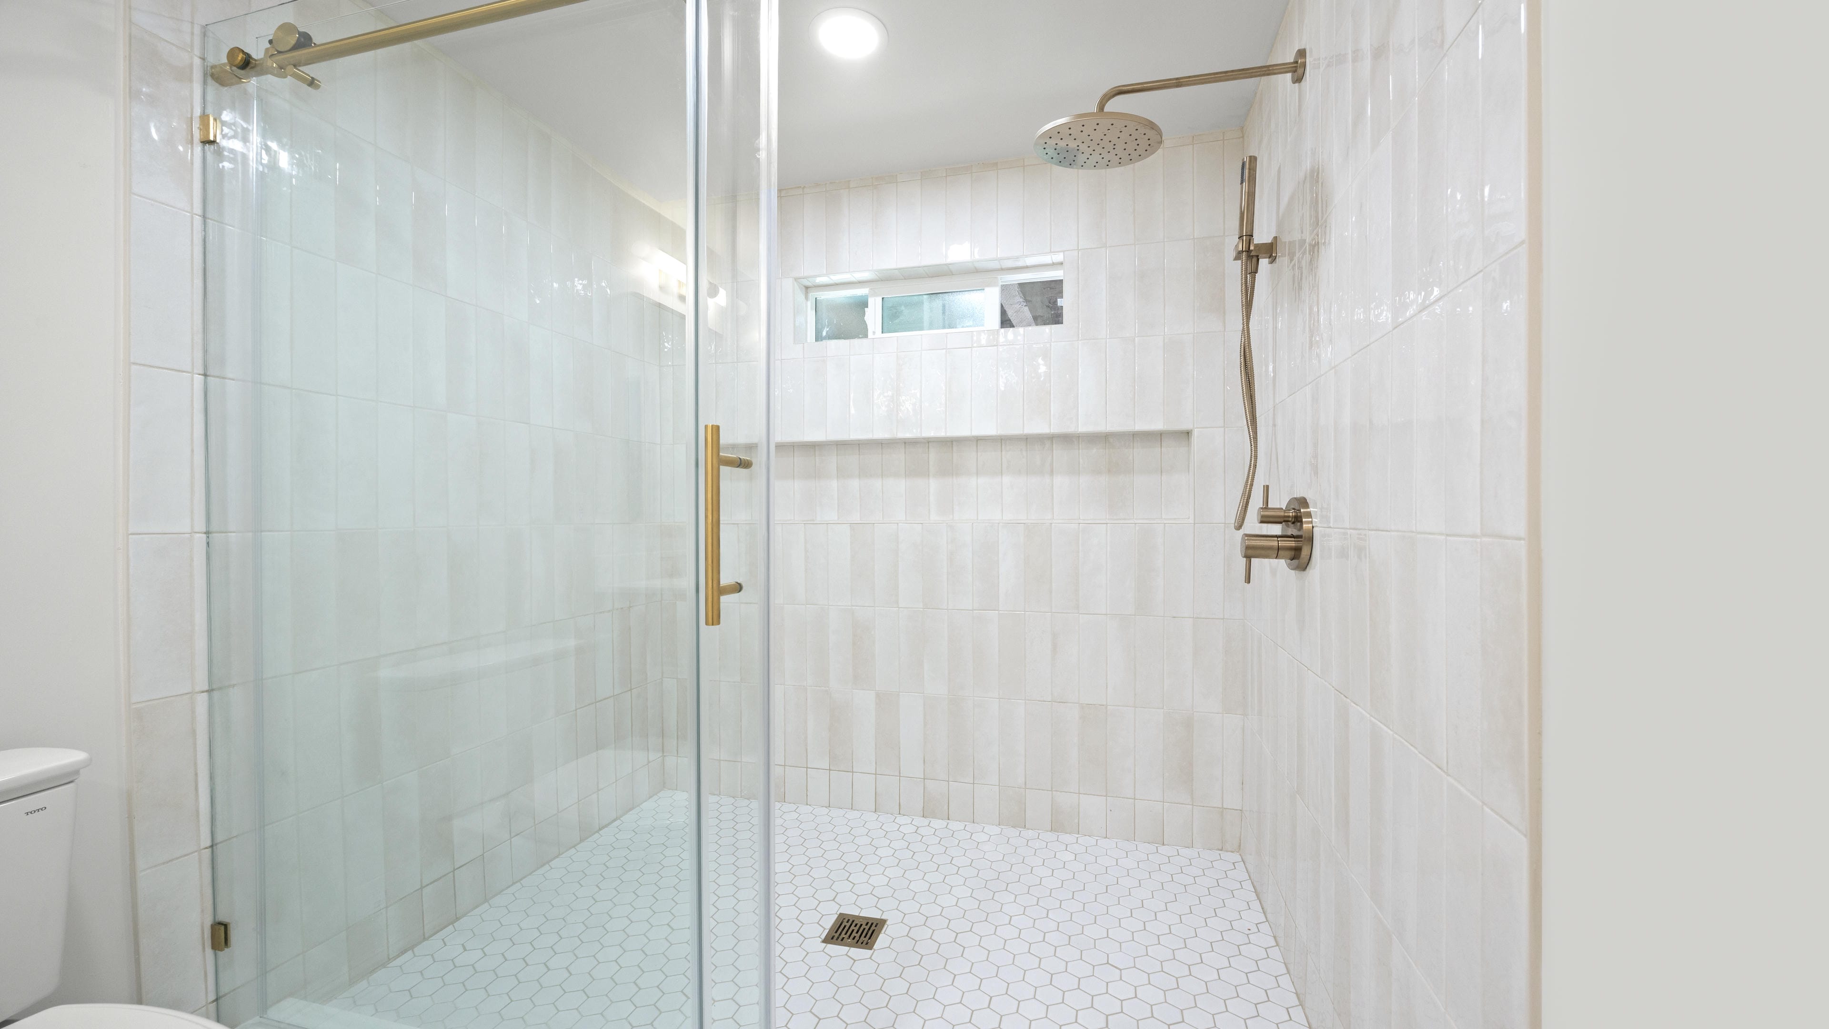
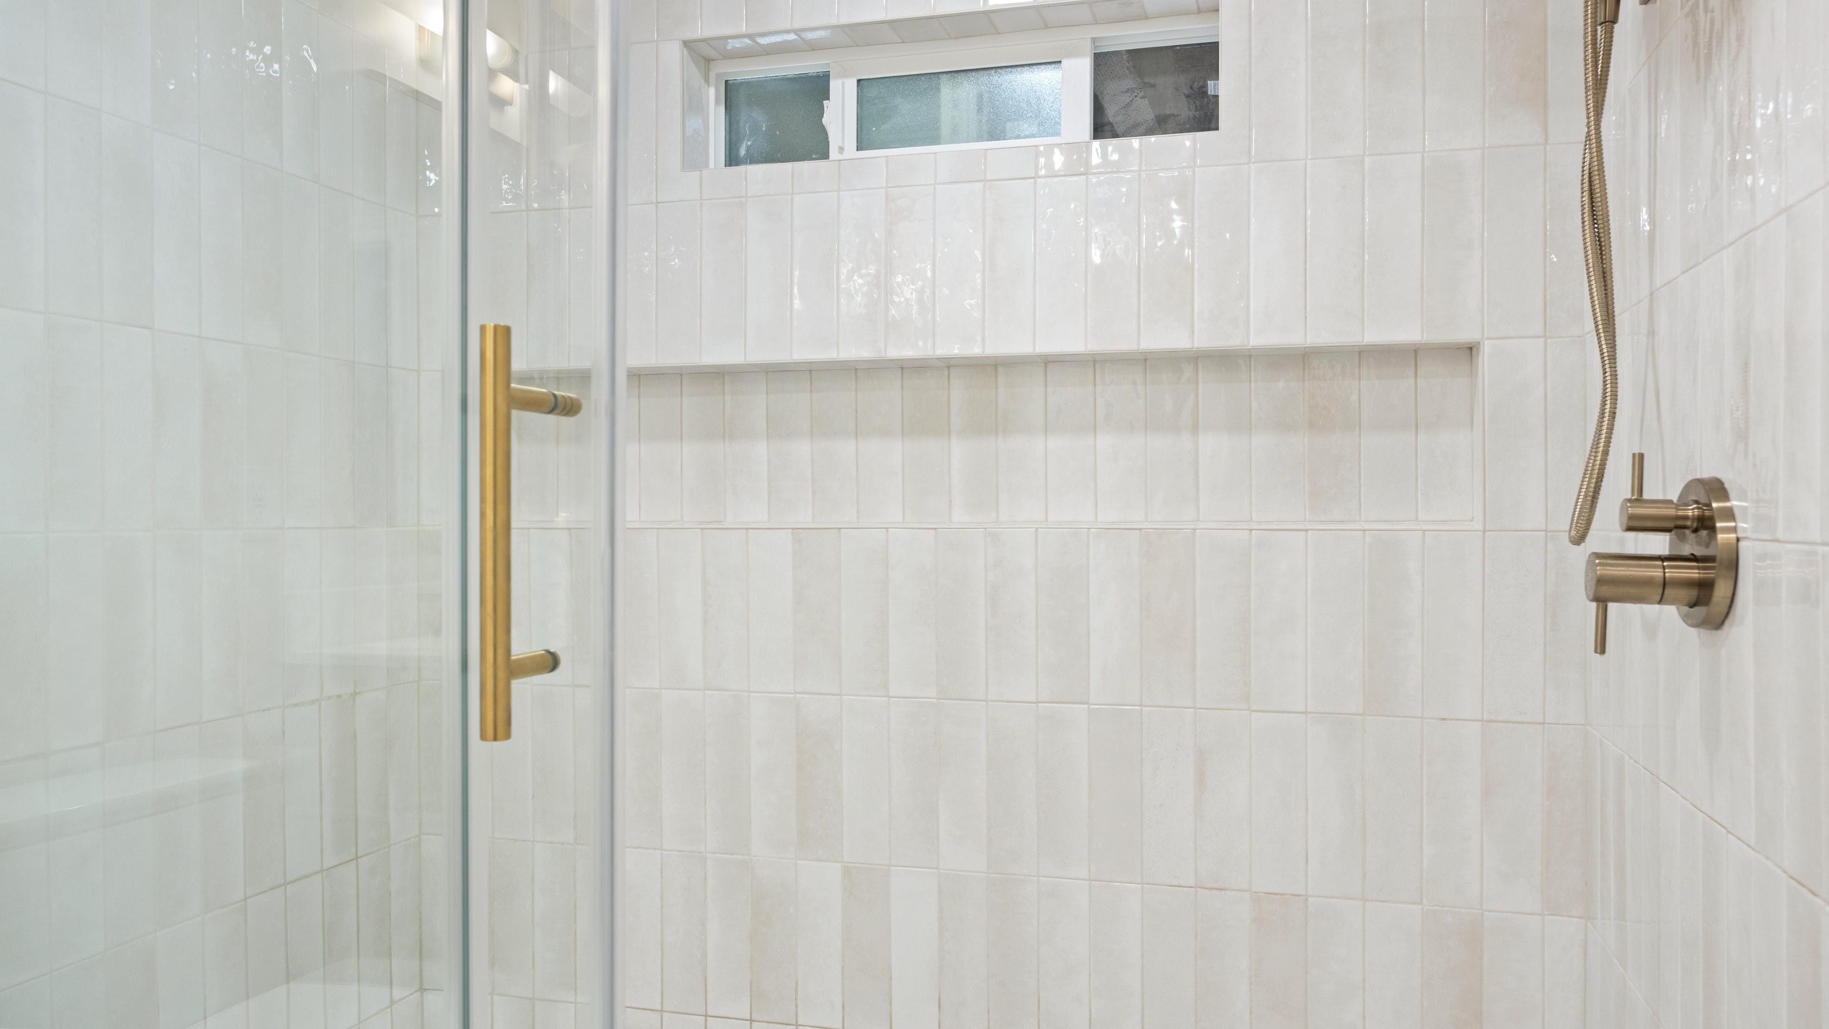
To bring balance and intention to the space, we installed a new window centered on the shower and aligned the HVAC duct, exhaust fan, shower drain, and niche along the same center point. These details helped create a clean, symmetrical feel throughout the room.
The homeowner personally selected the vanity, tile, and light fixtures, bringing their own style into the finished design.
Share the details of your project with us so we can provide you with a quote and project timeline.

Call Us Anytime


